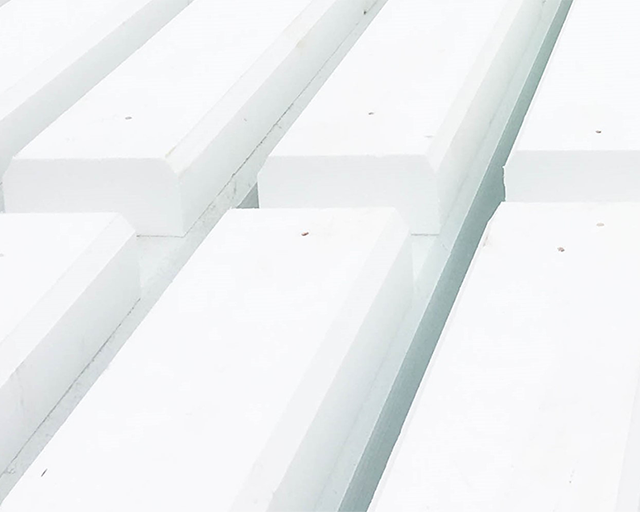
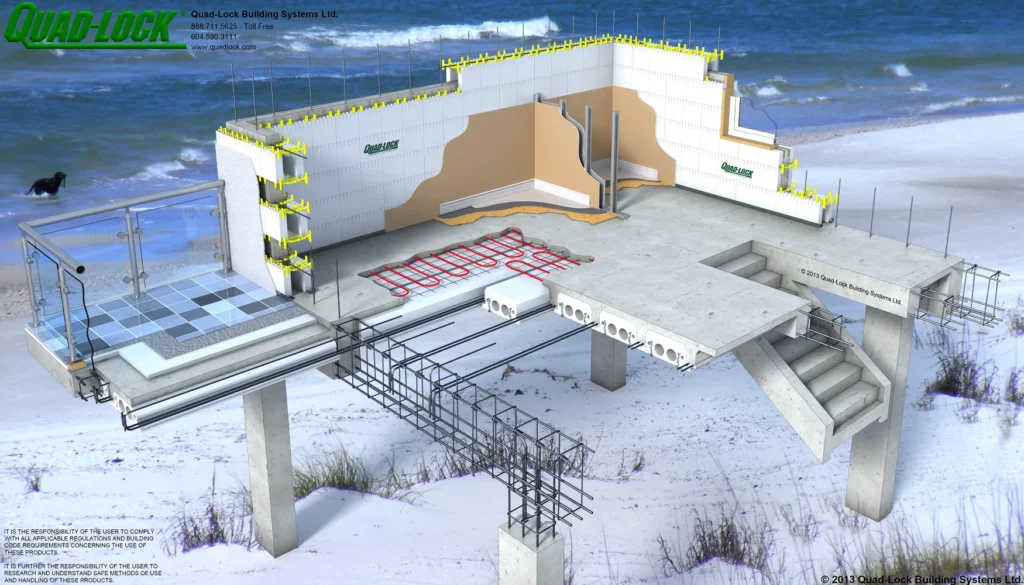
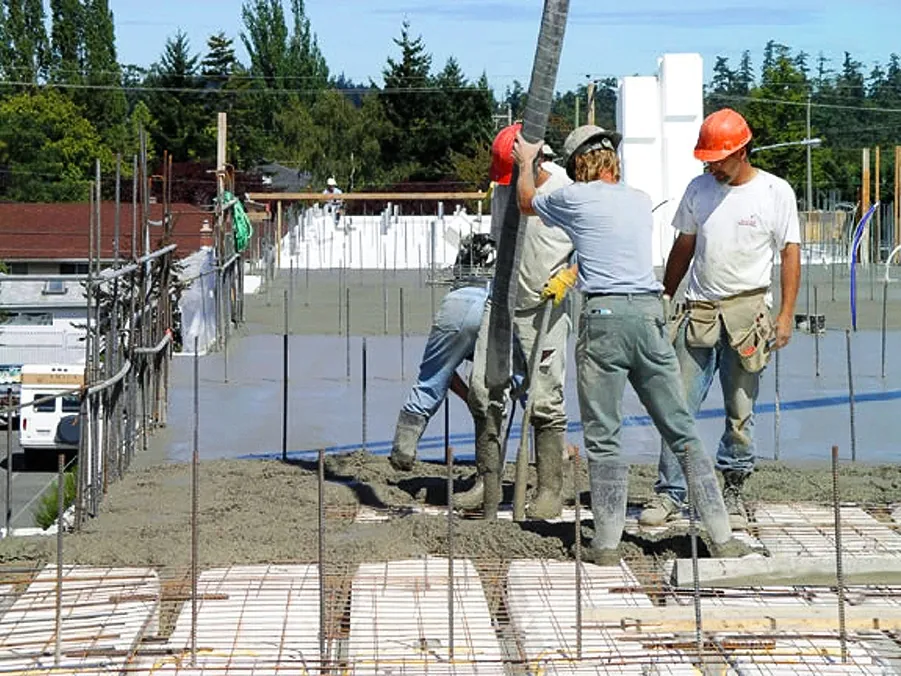
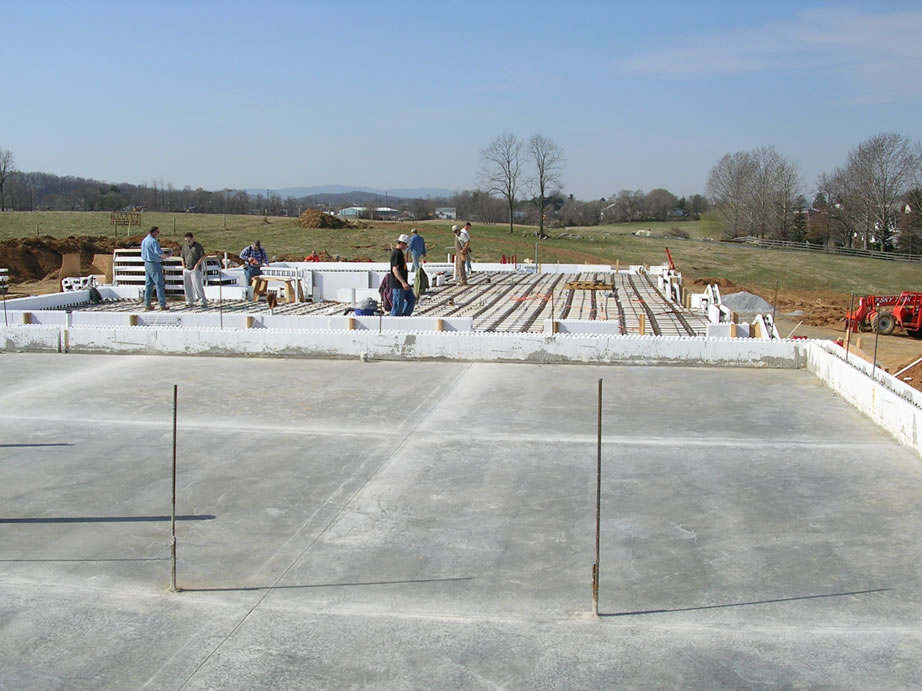
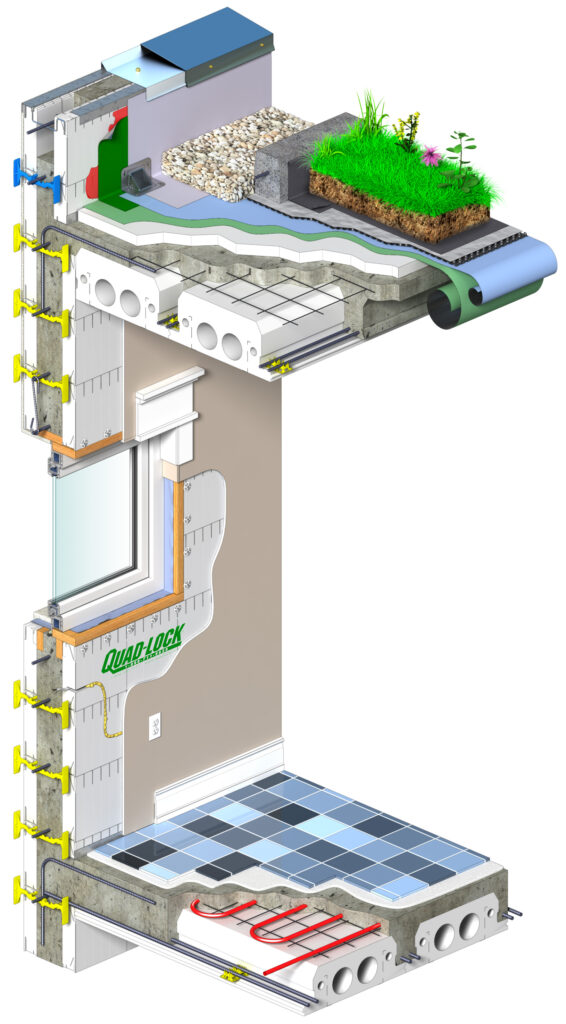
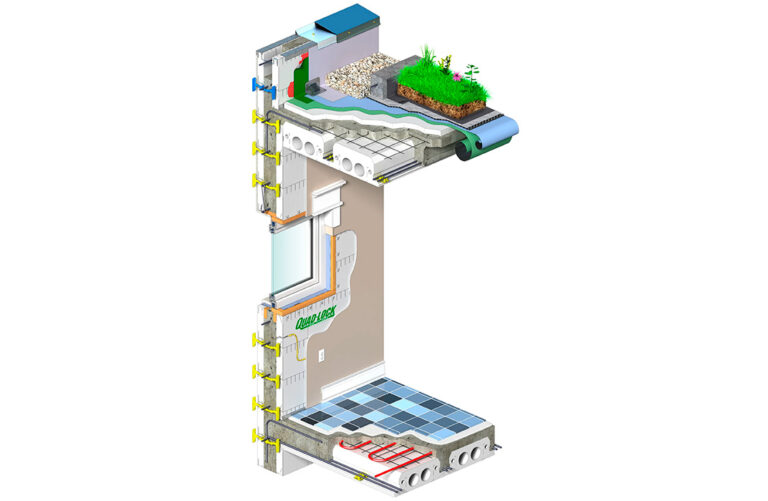
Insul-Deck is formwork for concrete roofs & floors and stays in place as insulation, space to run utilities, and backing for finishes.
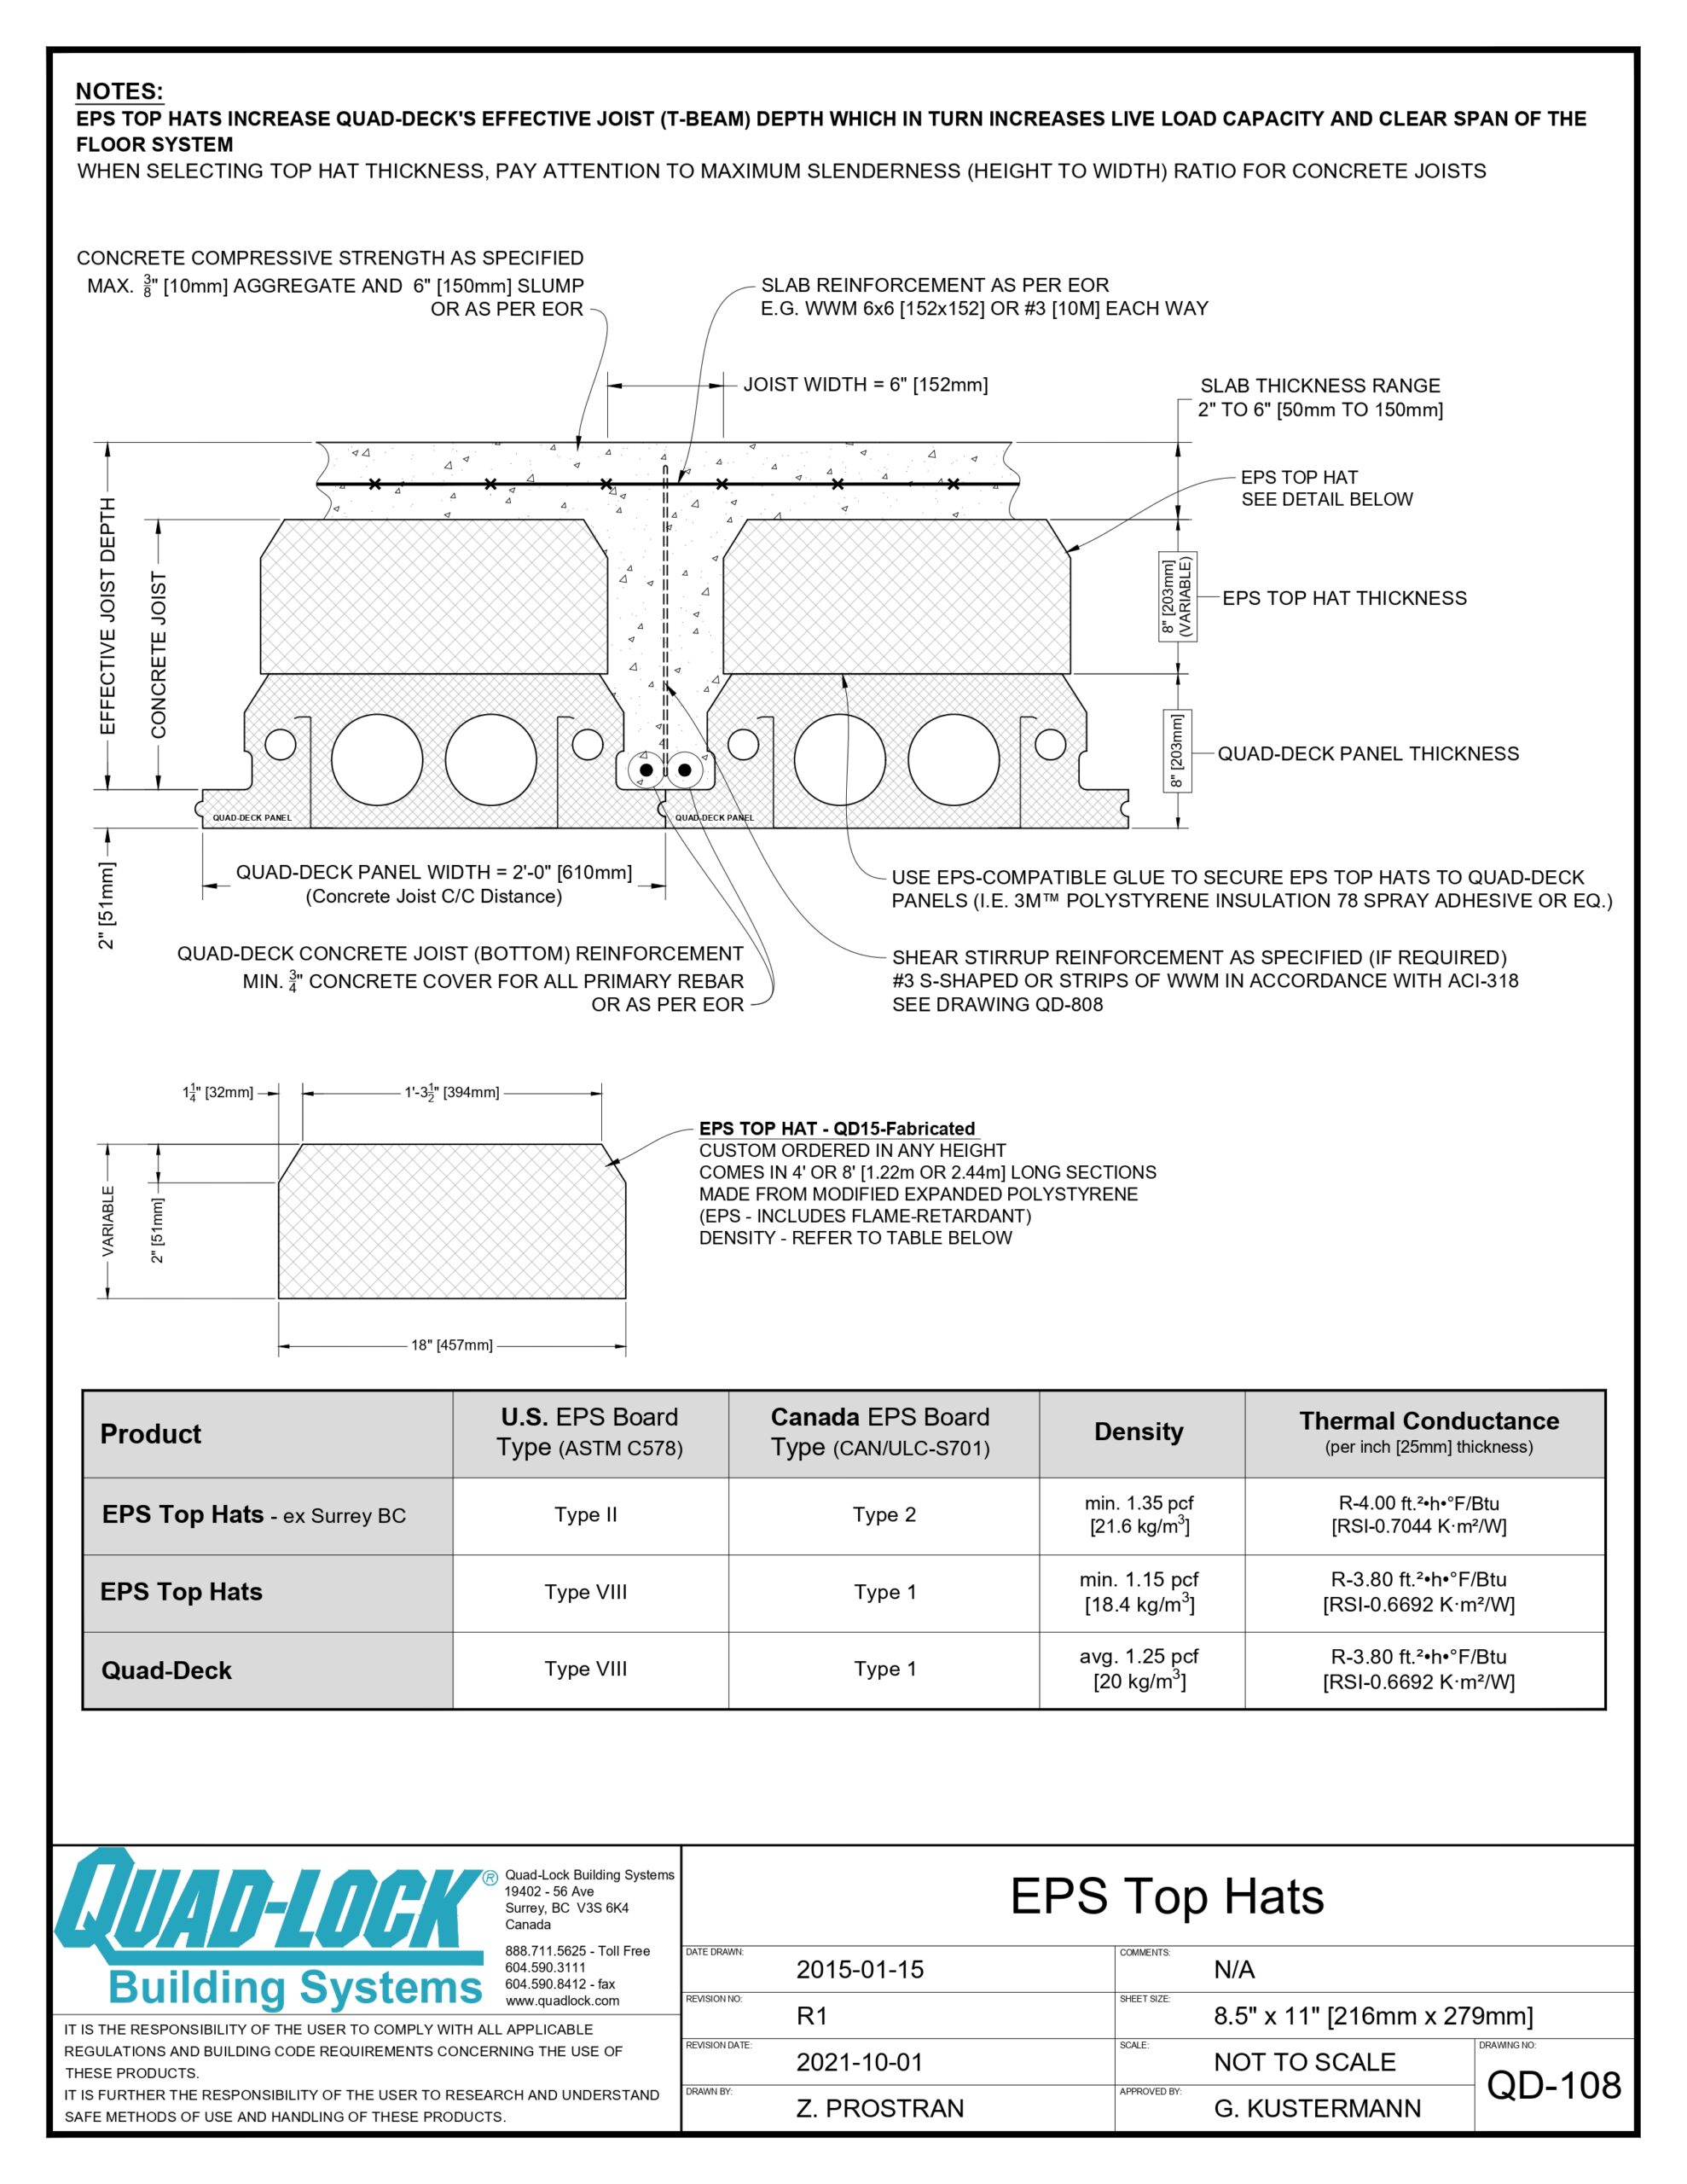
Joist Heights & R-values can vary to meet project requirements. Spans up to 33 feet and more with Top Hats.
Lightweight, Self-Supporting Joist & Slab Forming System allows fast construction with minimal shoring and no stripping of formwork.
Insul-Deck buildings can be designed to withstand the impact of extreme storms, flying debris, fires, floods, and earthquakes.
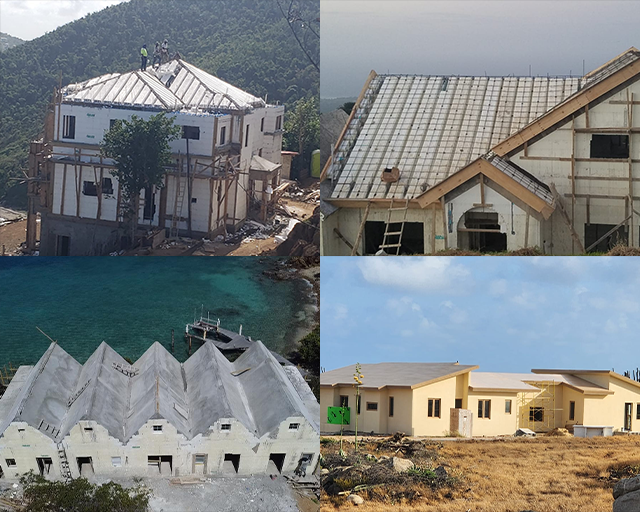
Insul-Deck ICF roofs can be engineered to accommodate virtually any pitched roof design, incluiding hip, gable, and single-slope (inclined) configurations. All of these Insul-Deck projects have been engineered and supports by CICFS,LLC throughout the Caribbean region.
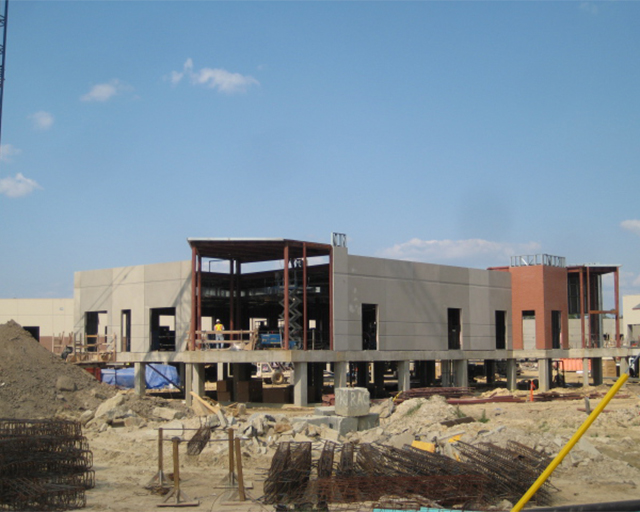
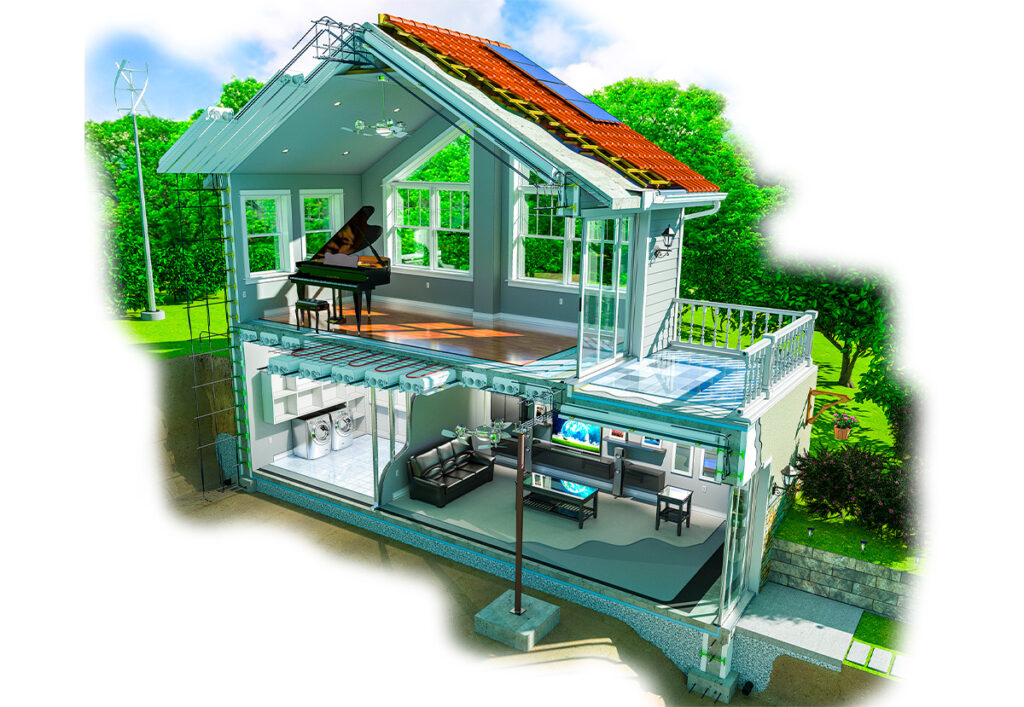
Ideal for residential, commercial, and institutional construction, Insul-Deck buildings are not only more comfortable, quieter and super energy efficient, but can also provide safety from hurricane level winds, fire and floods.
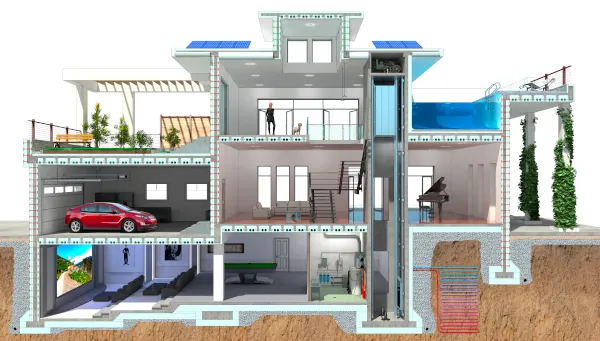
Insul-Deck™ Concrete Roofs & Floors create truly comfortable, healthy, and bunker-strong buildings with lower Total Cost of Ownership when combined with ICF walls. Customers report insurance discounts of up to 85% for such resilient and durable buildings in high-risk areas.
Forming System for Concrete Roofs & Floors
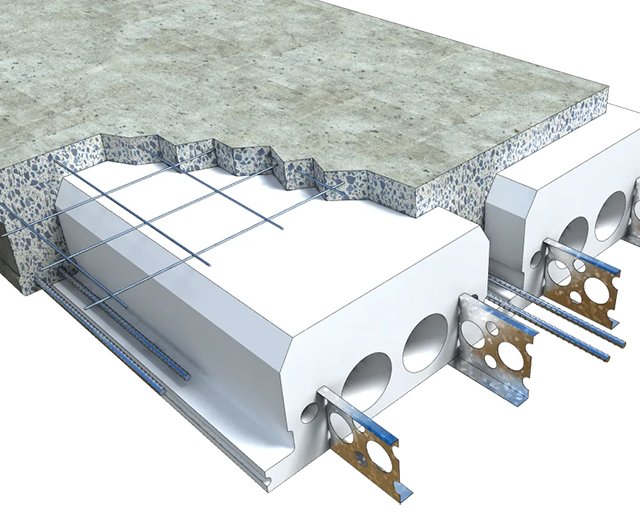
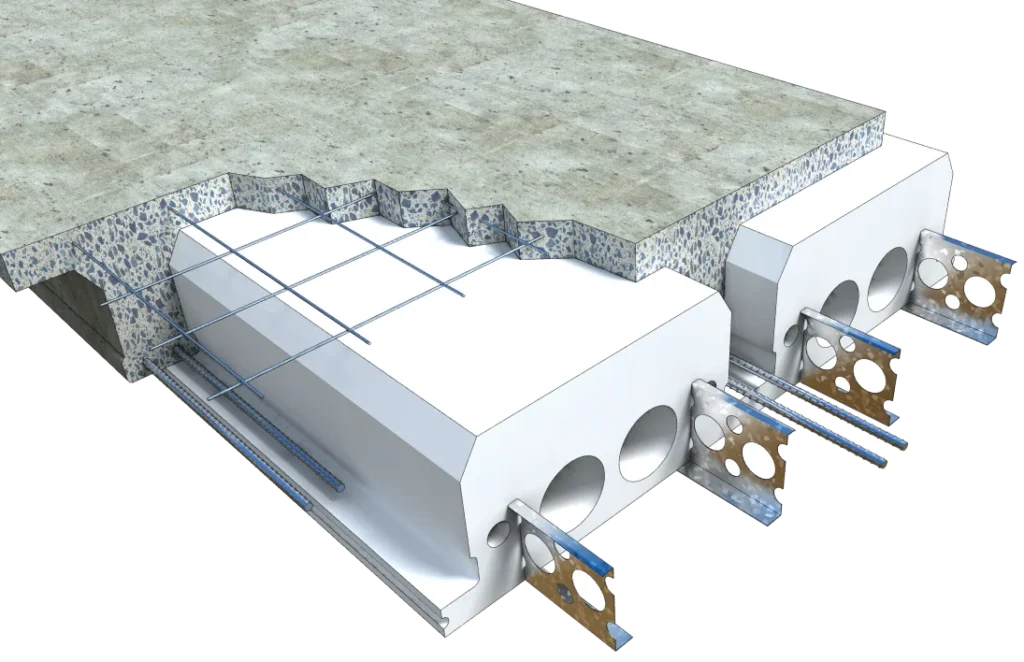
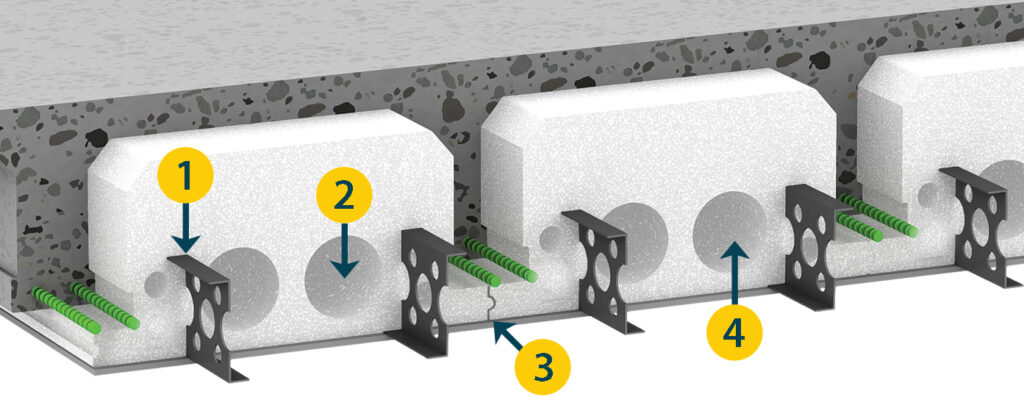
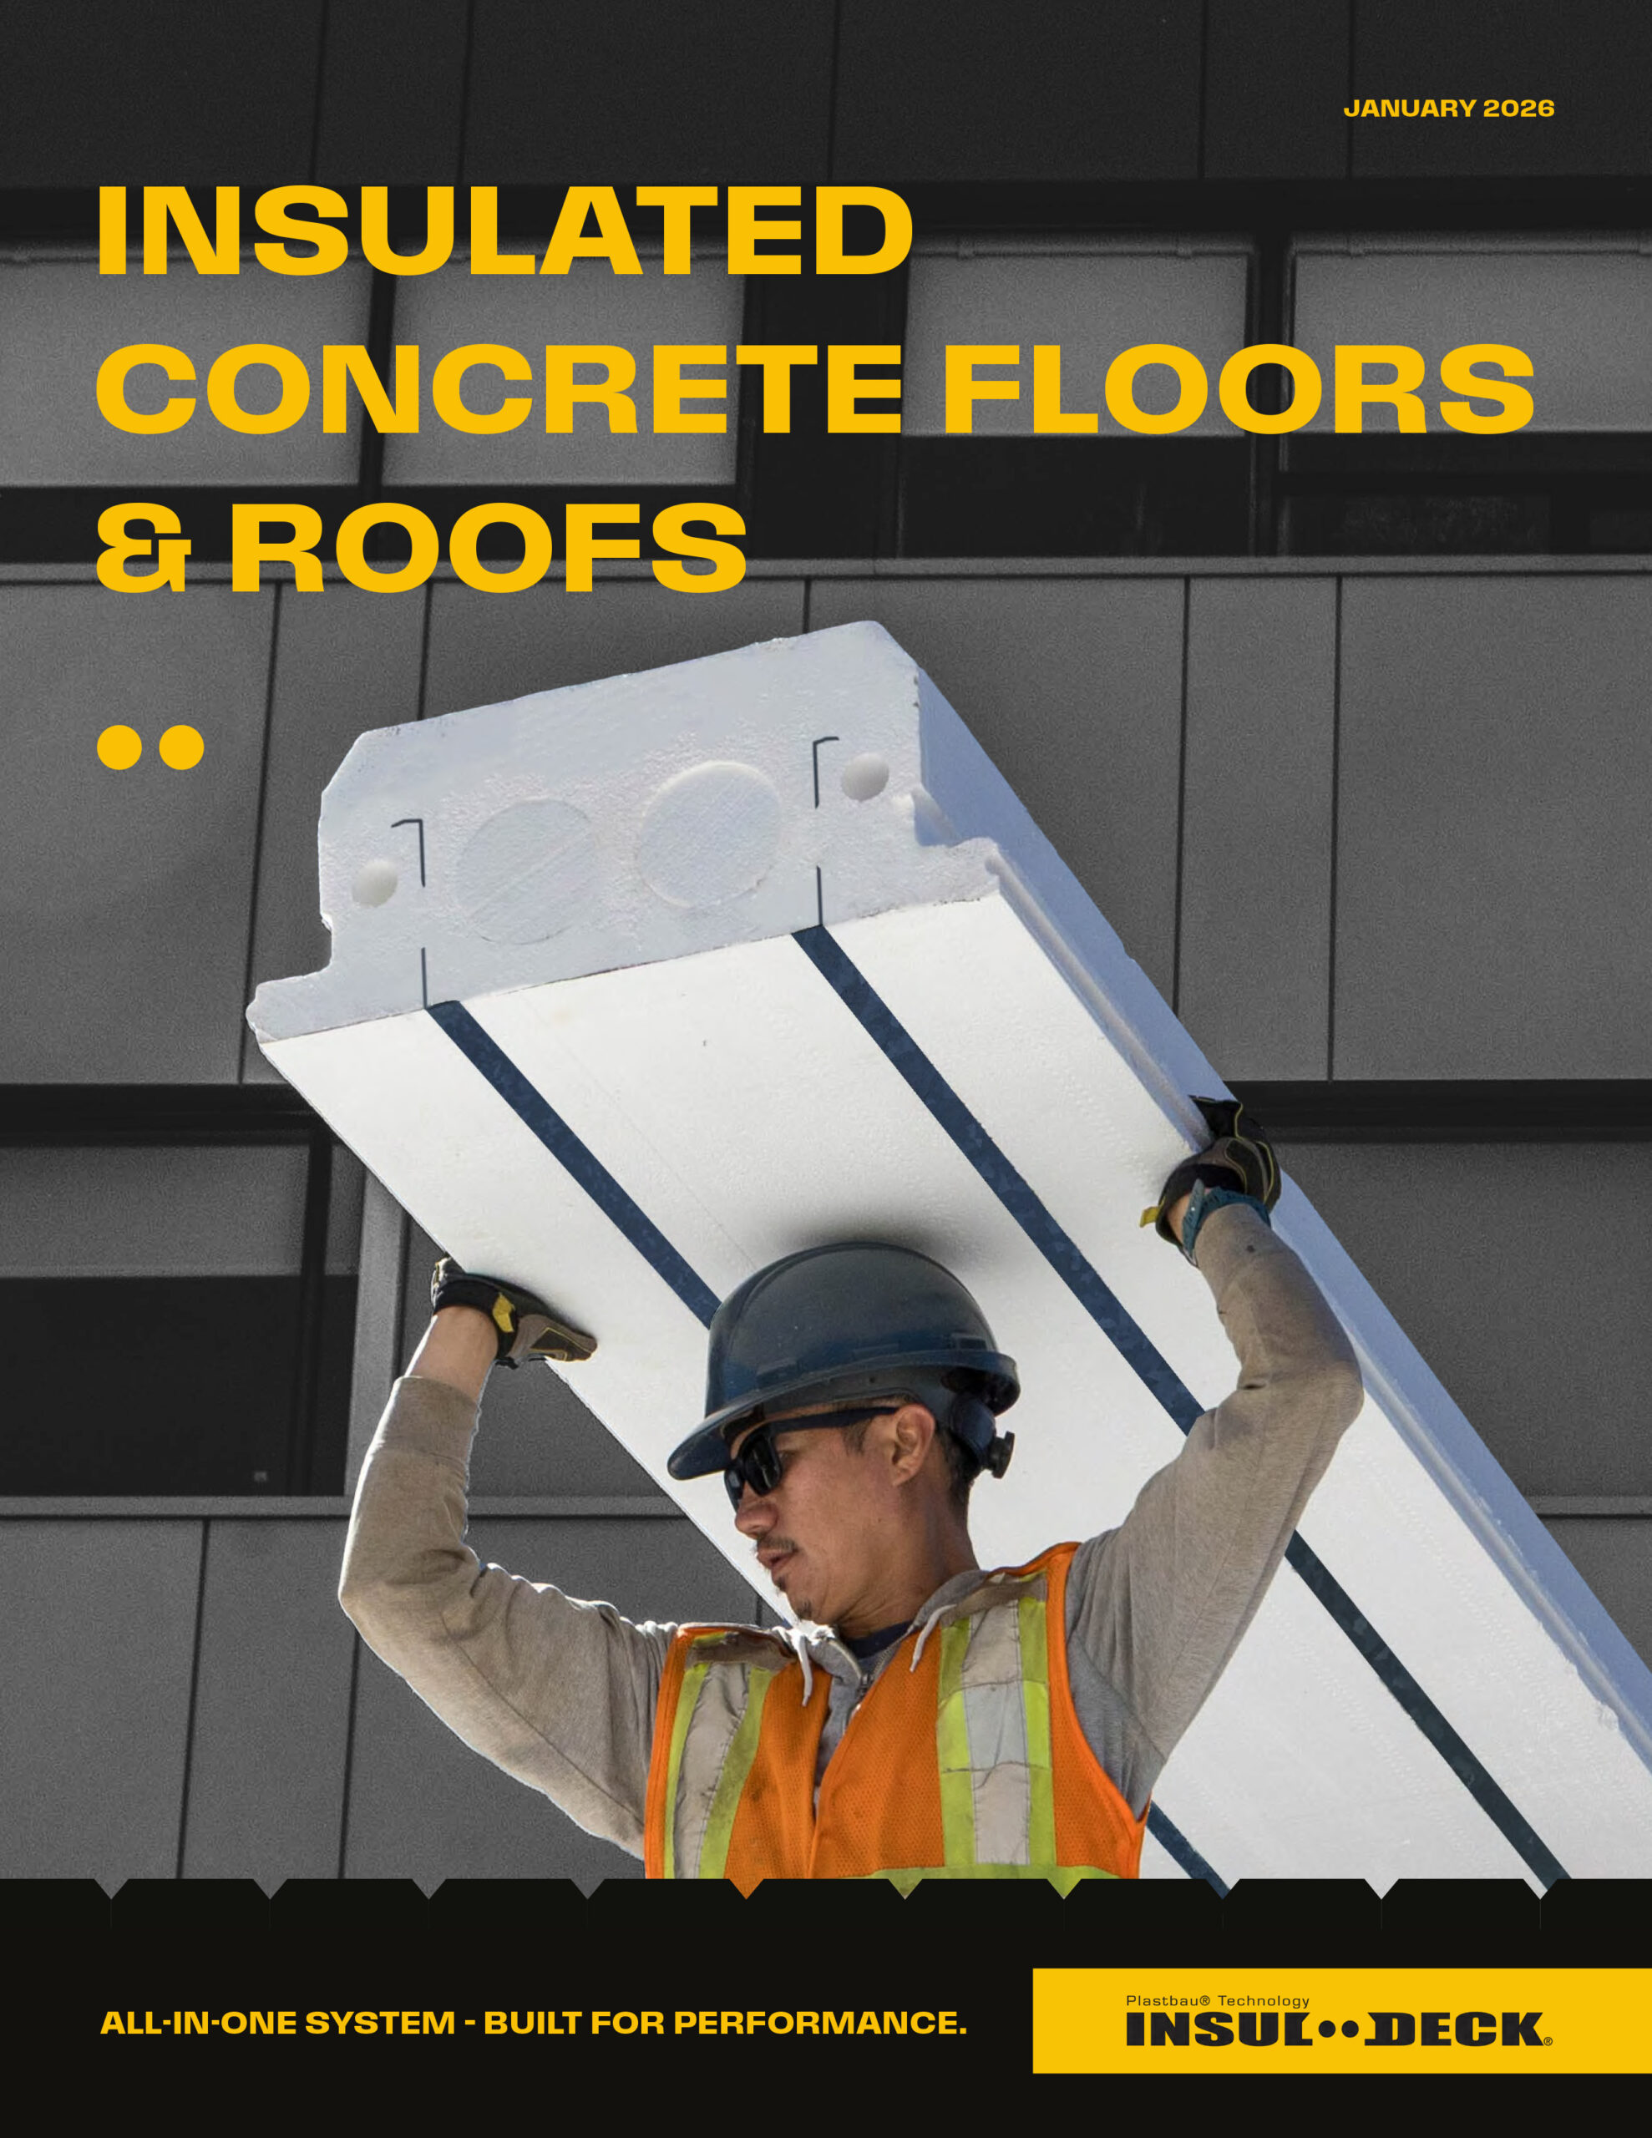
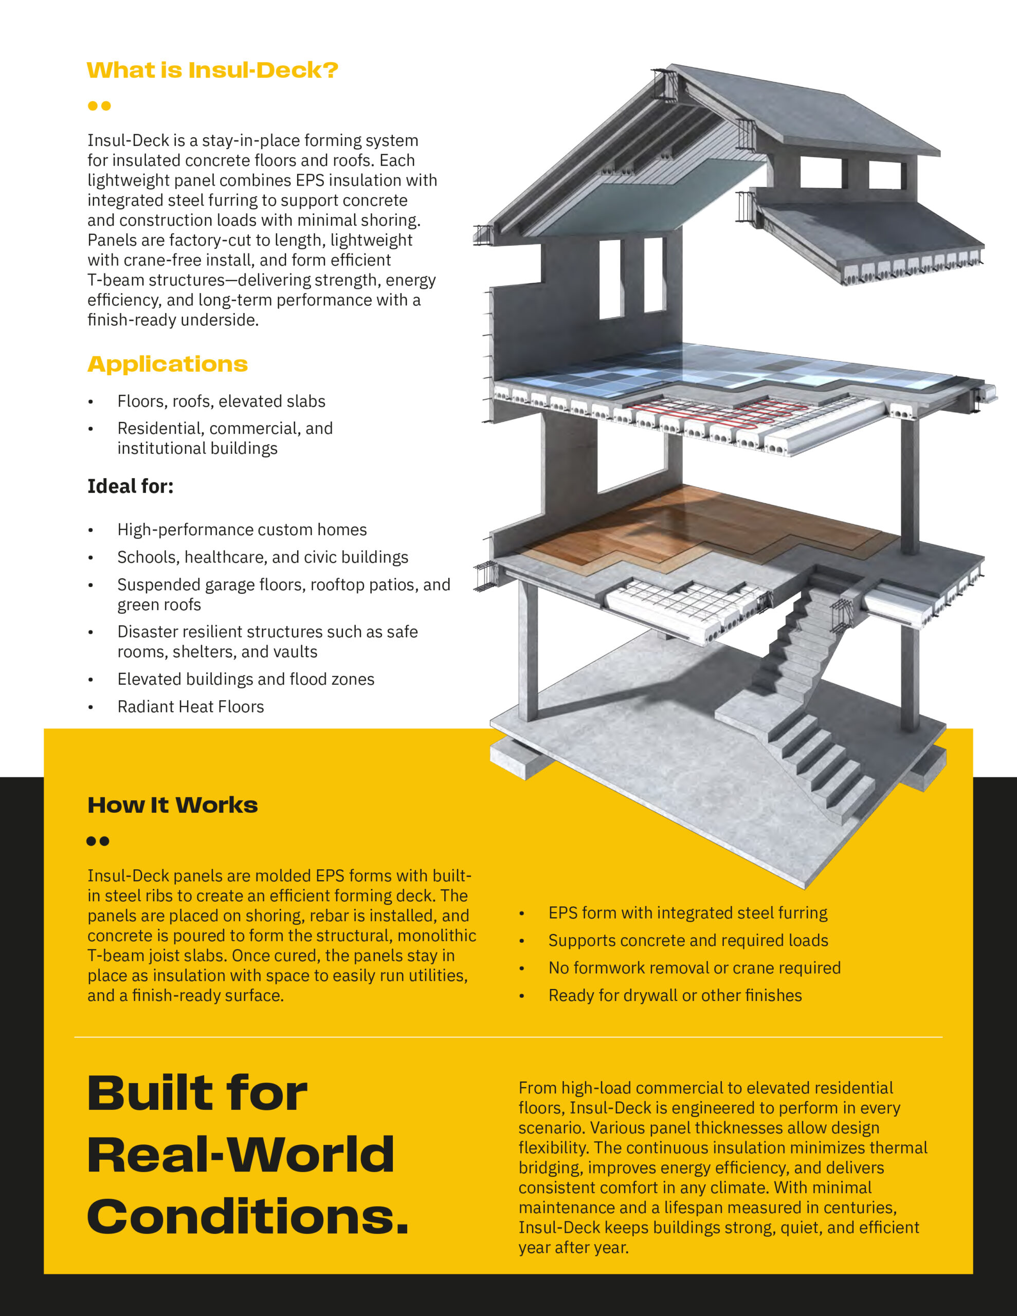
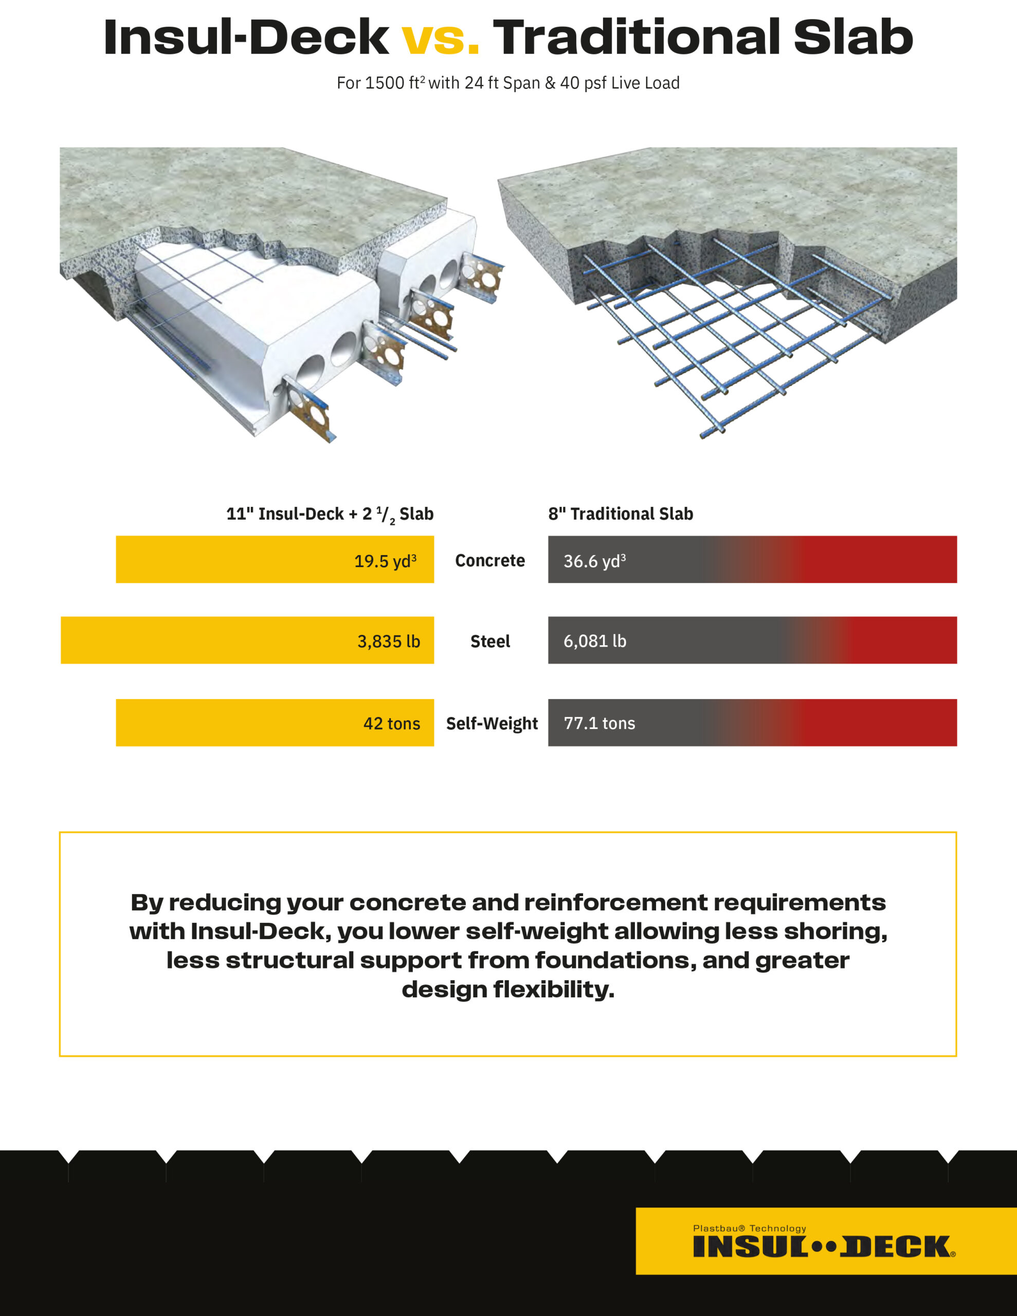
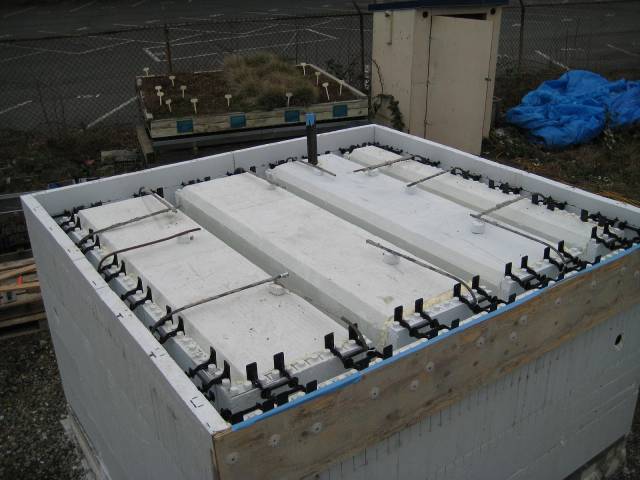
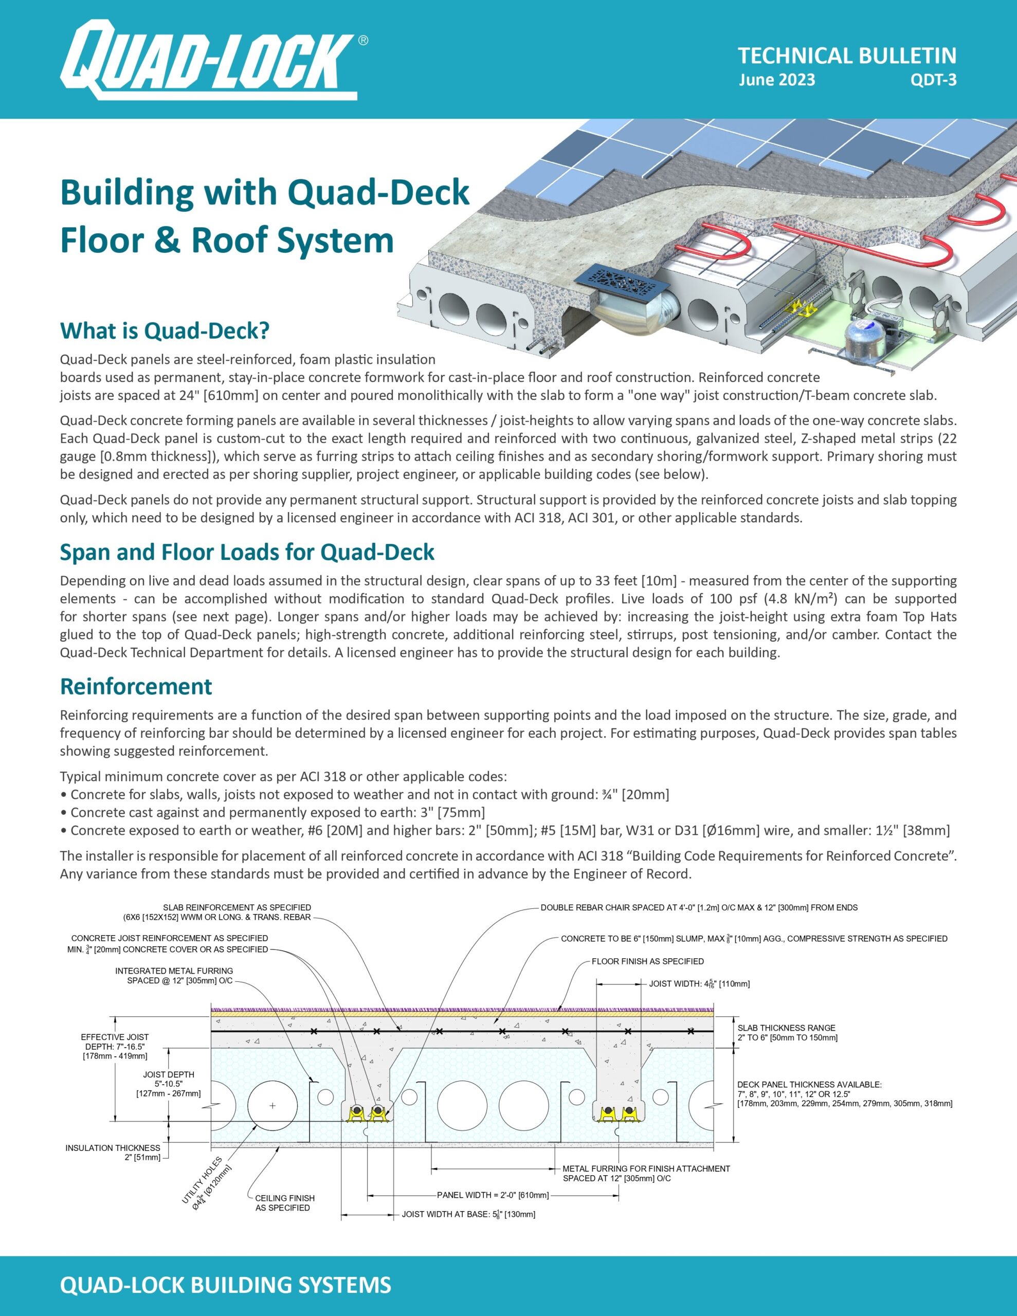
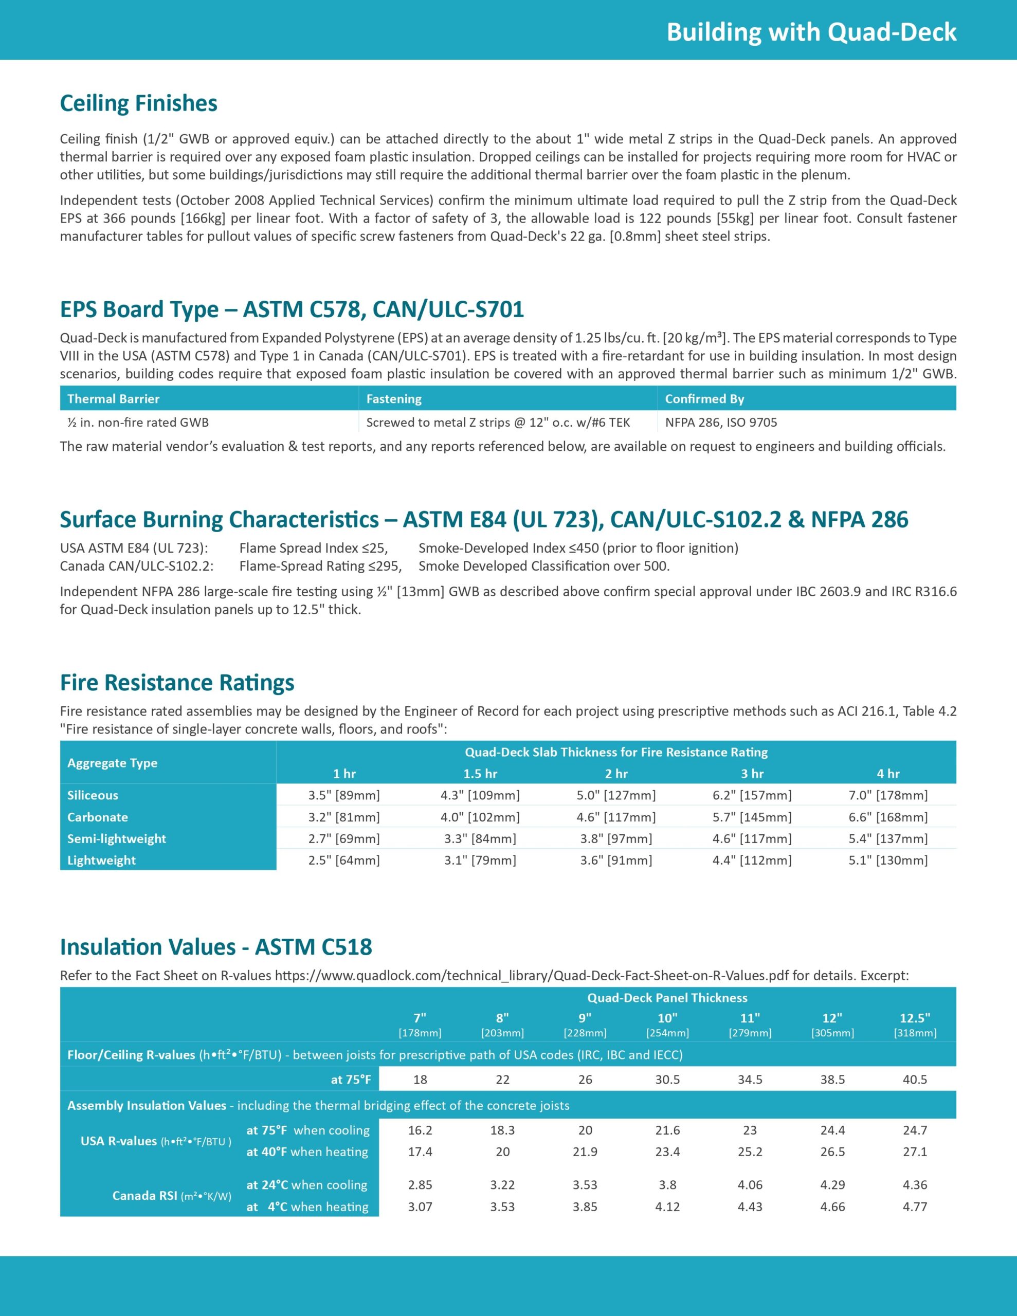
Insul-Deck™ expanded polystyrene (EPS) insulation panels are reinforced with two integral steel beams molded into the product from end to end. The result is a self-supporting joist and slab forming system that provides the maximum strength of a reinforced concrete deck with a minimum of materials and labor.
¹ Insurance Discounts may require proof / certification of loss mitigation, such as FORTIFIED * R means resistance to heat flow. The higher the R-value, the greater the insulating power, see Fact Sheet on R-Values.
Quad–Lock ICF Building System
Insulated Concrete Forms Insul-Deck Floor & Roof System
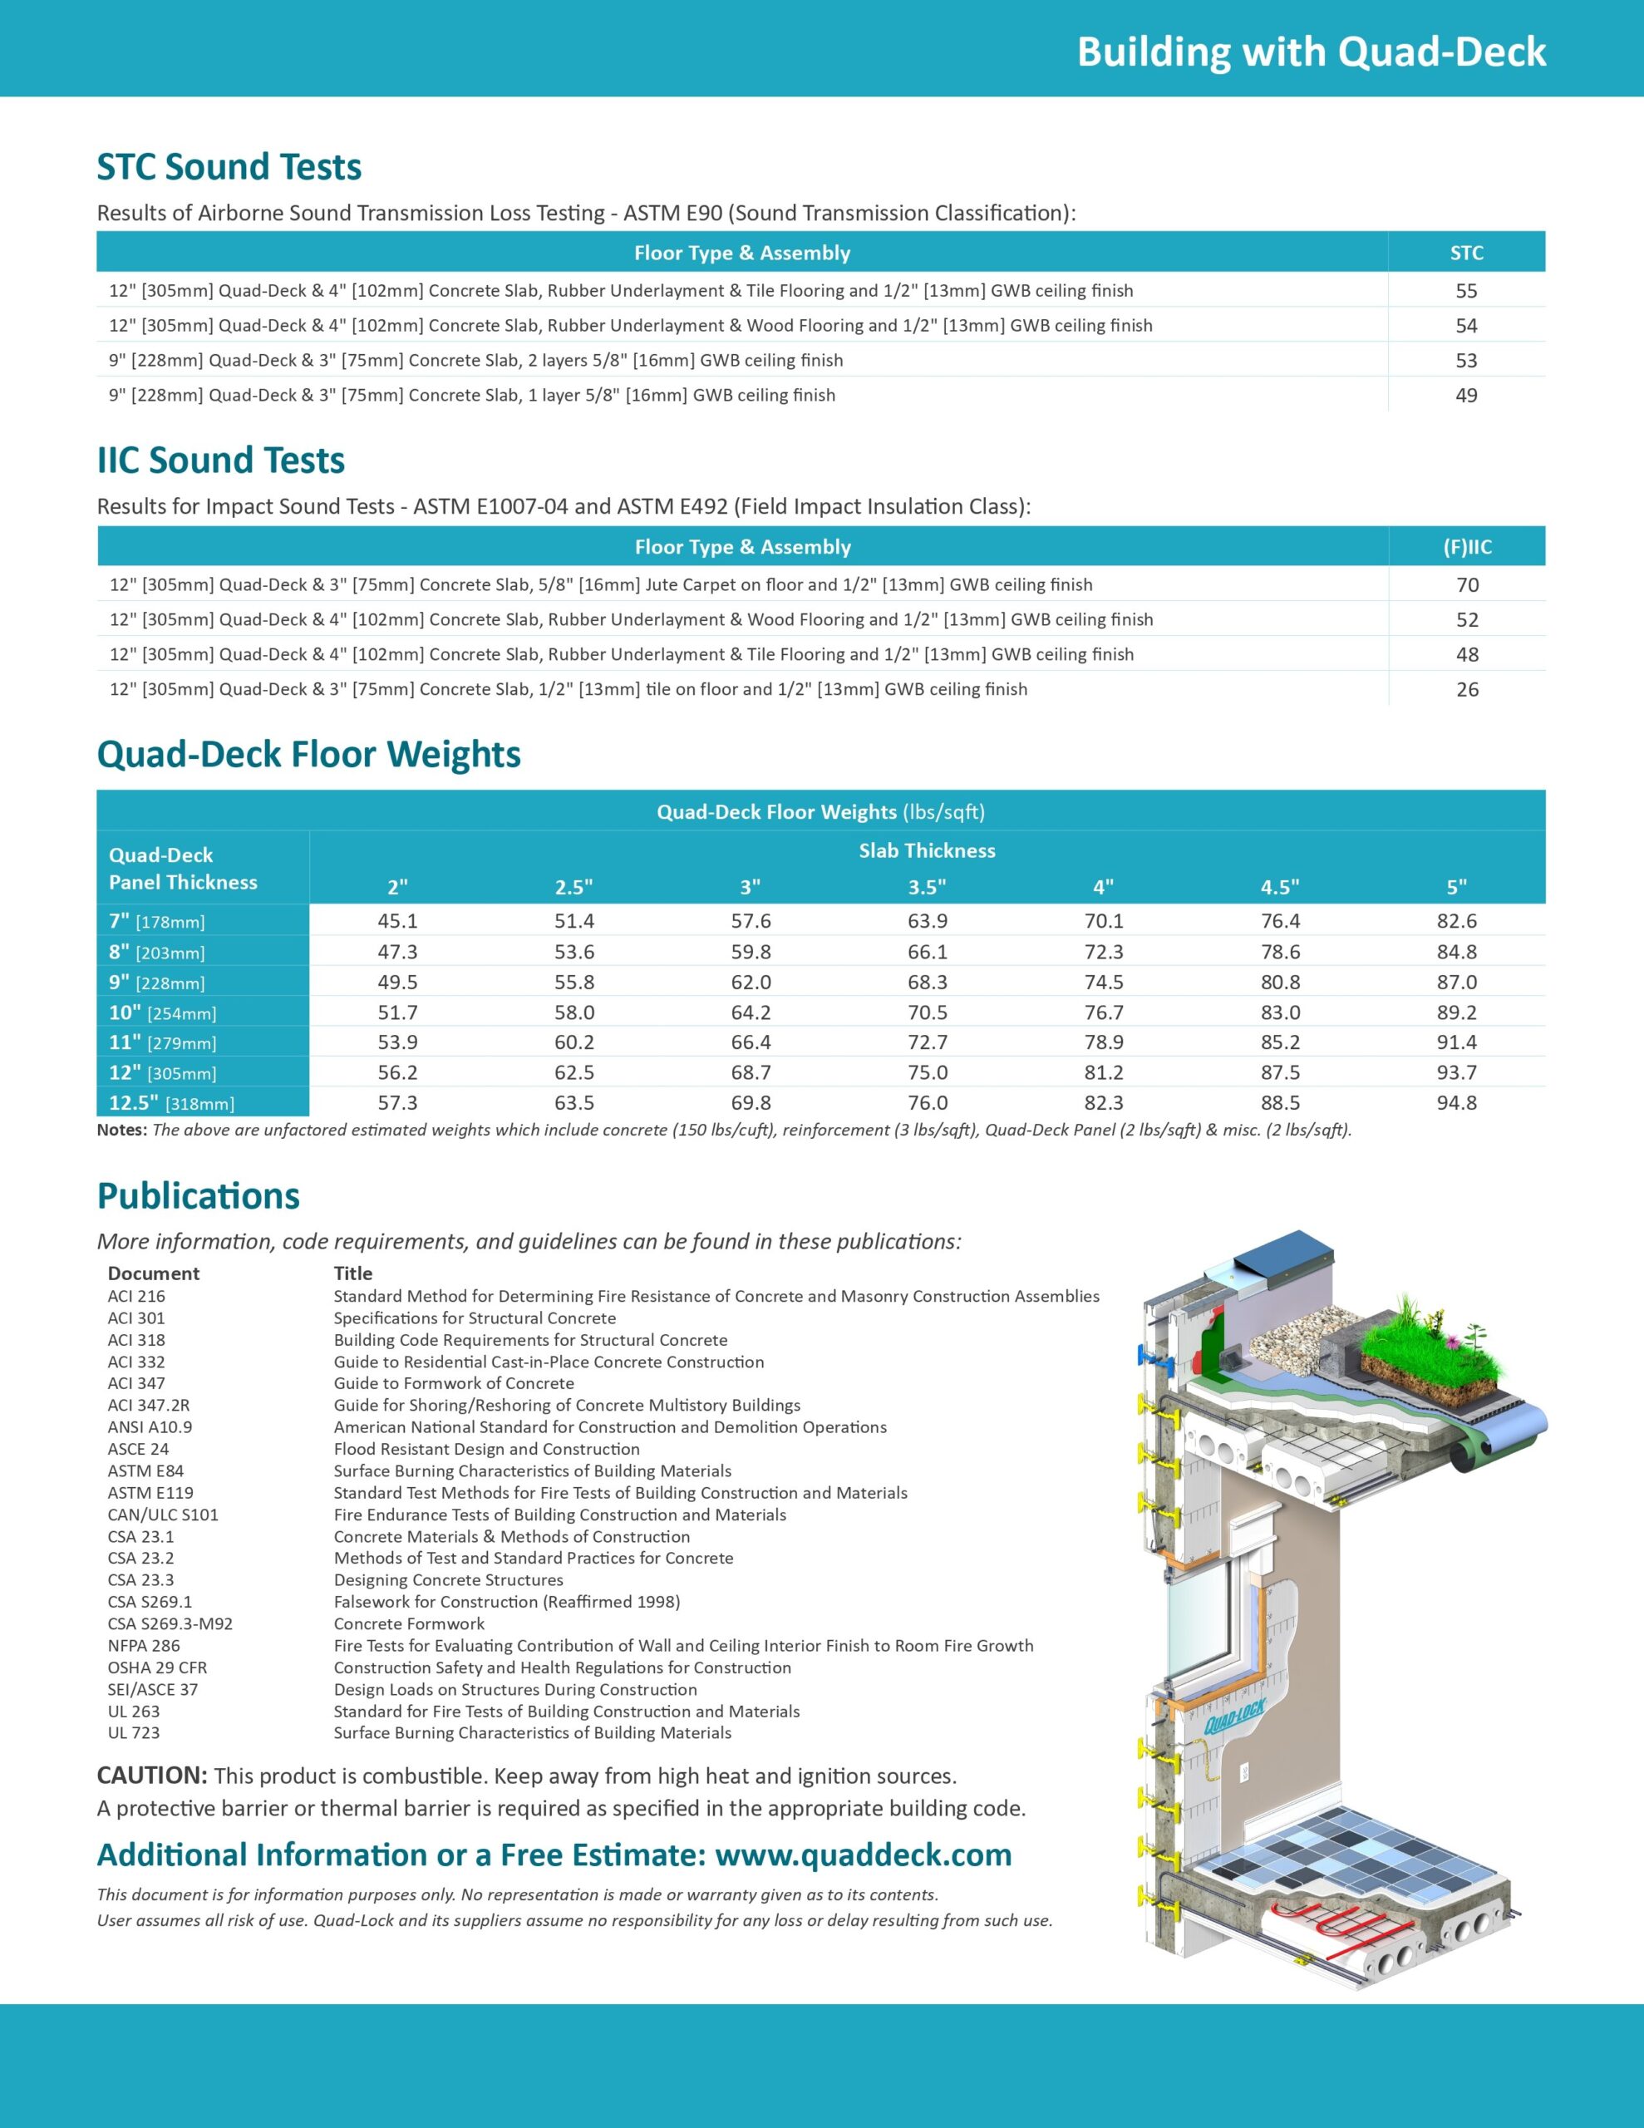
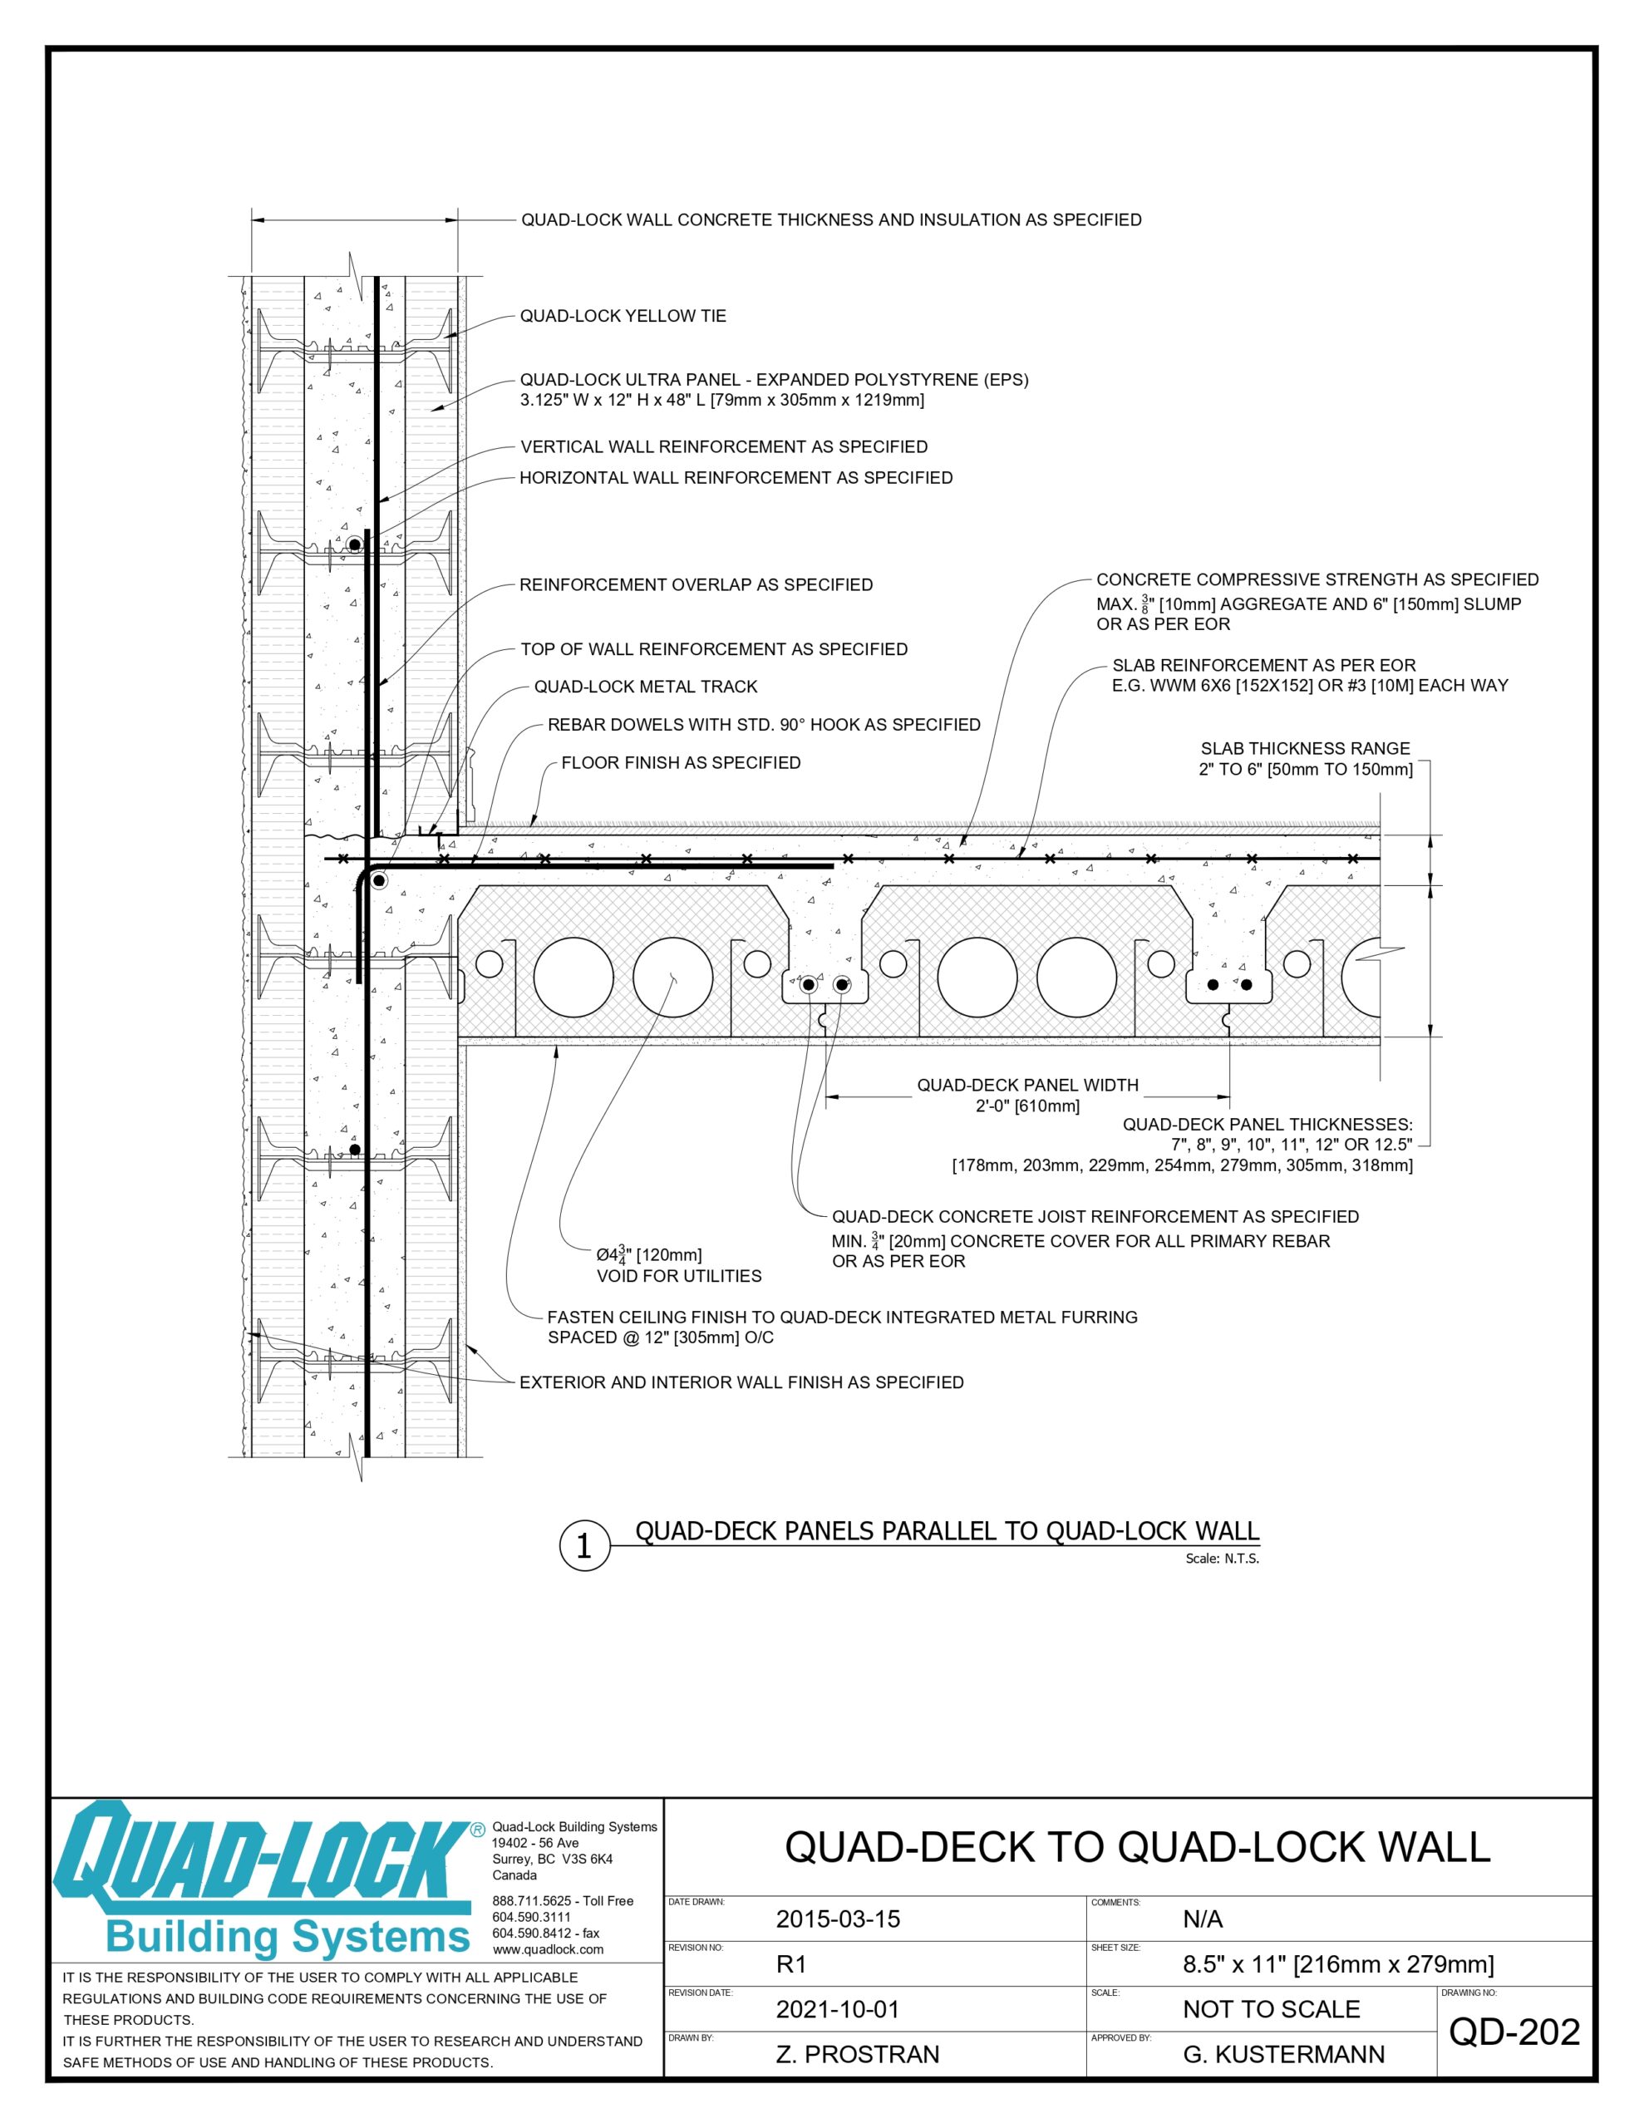
Each Insul-Deck panel is supported and reinforced with two integral steel beams molded into the product from end to end. The result is a self-supporting joist and deck forming system that provides the maximum strength of a reinforced concrete deck with a minimum of materials and labor.
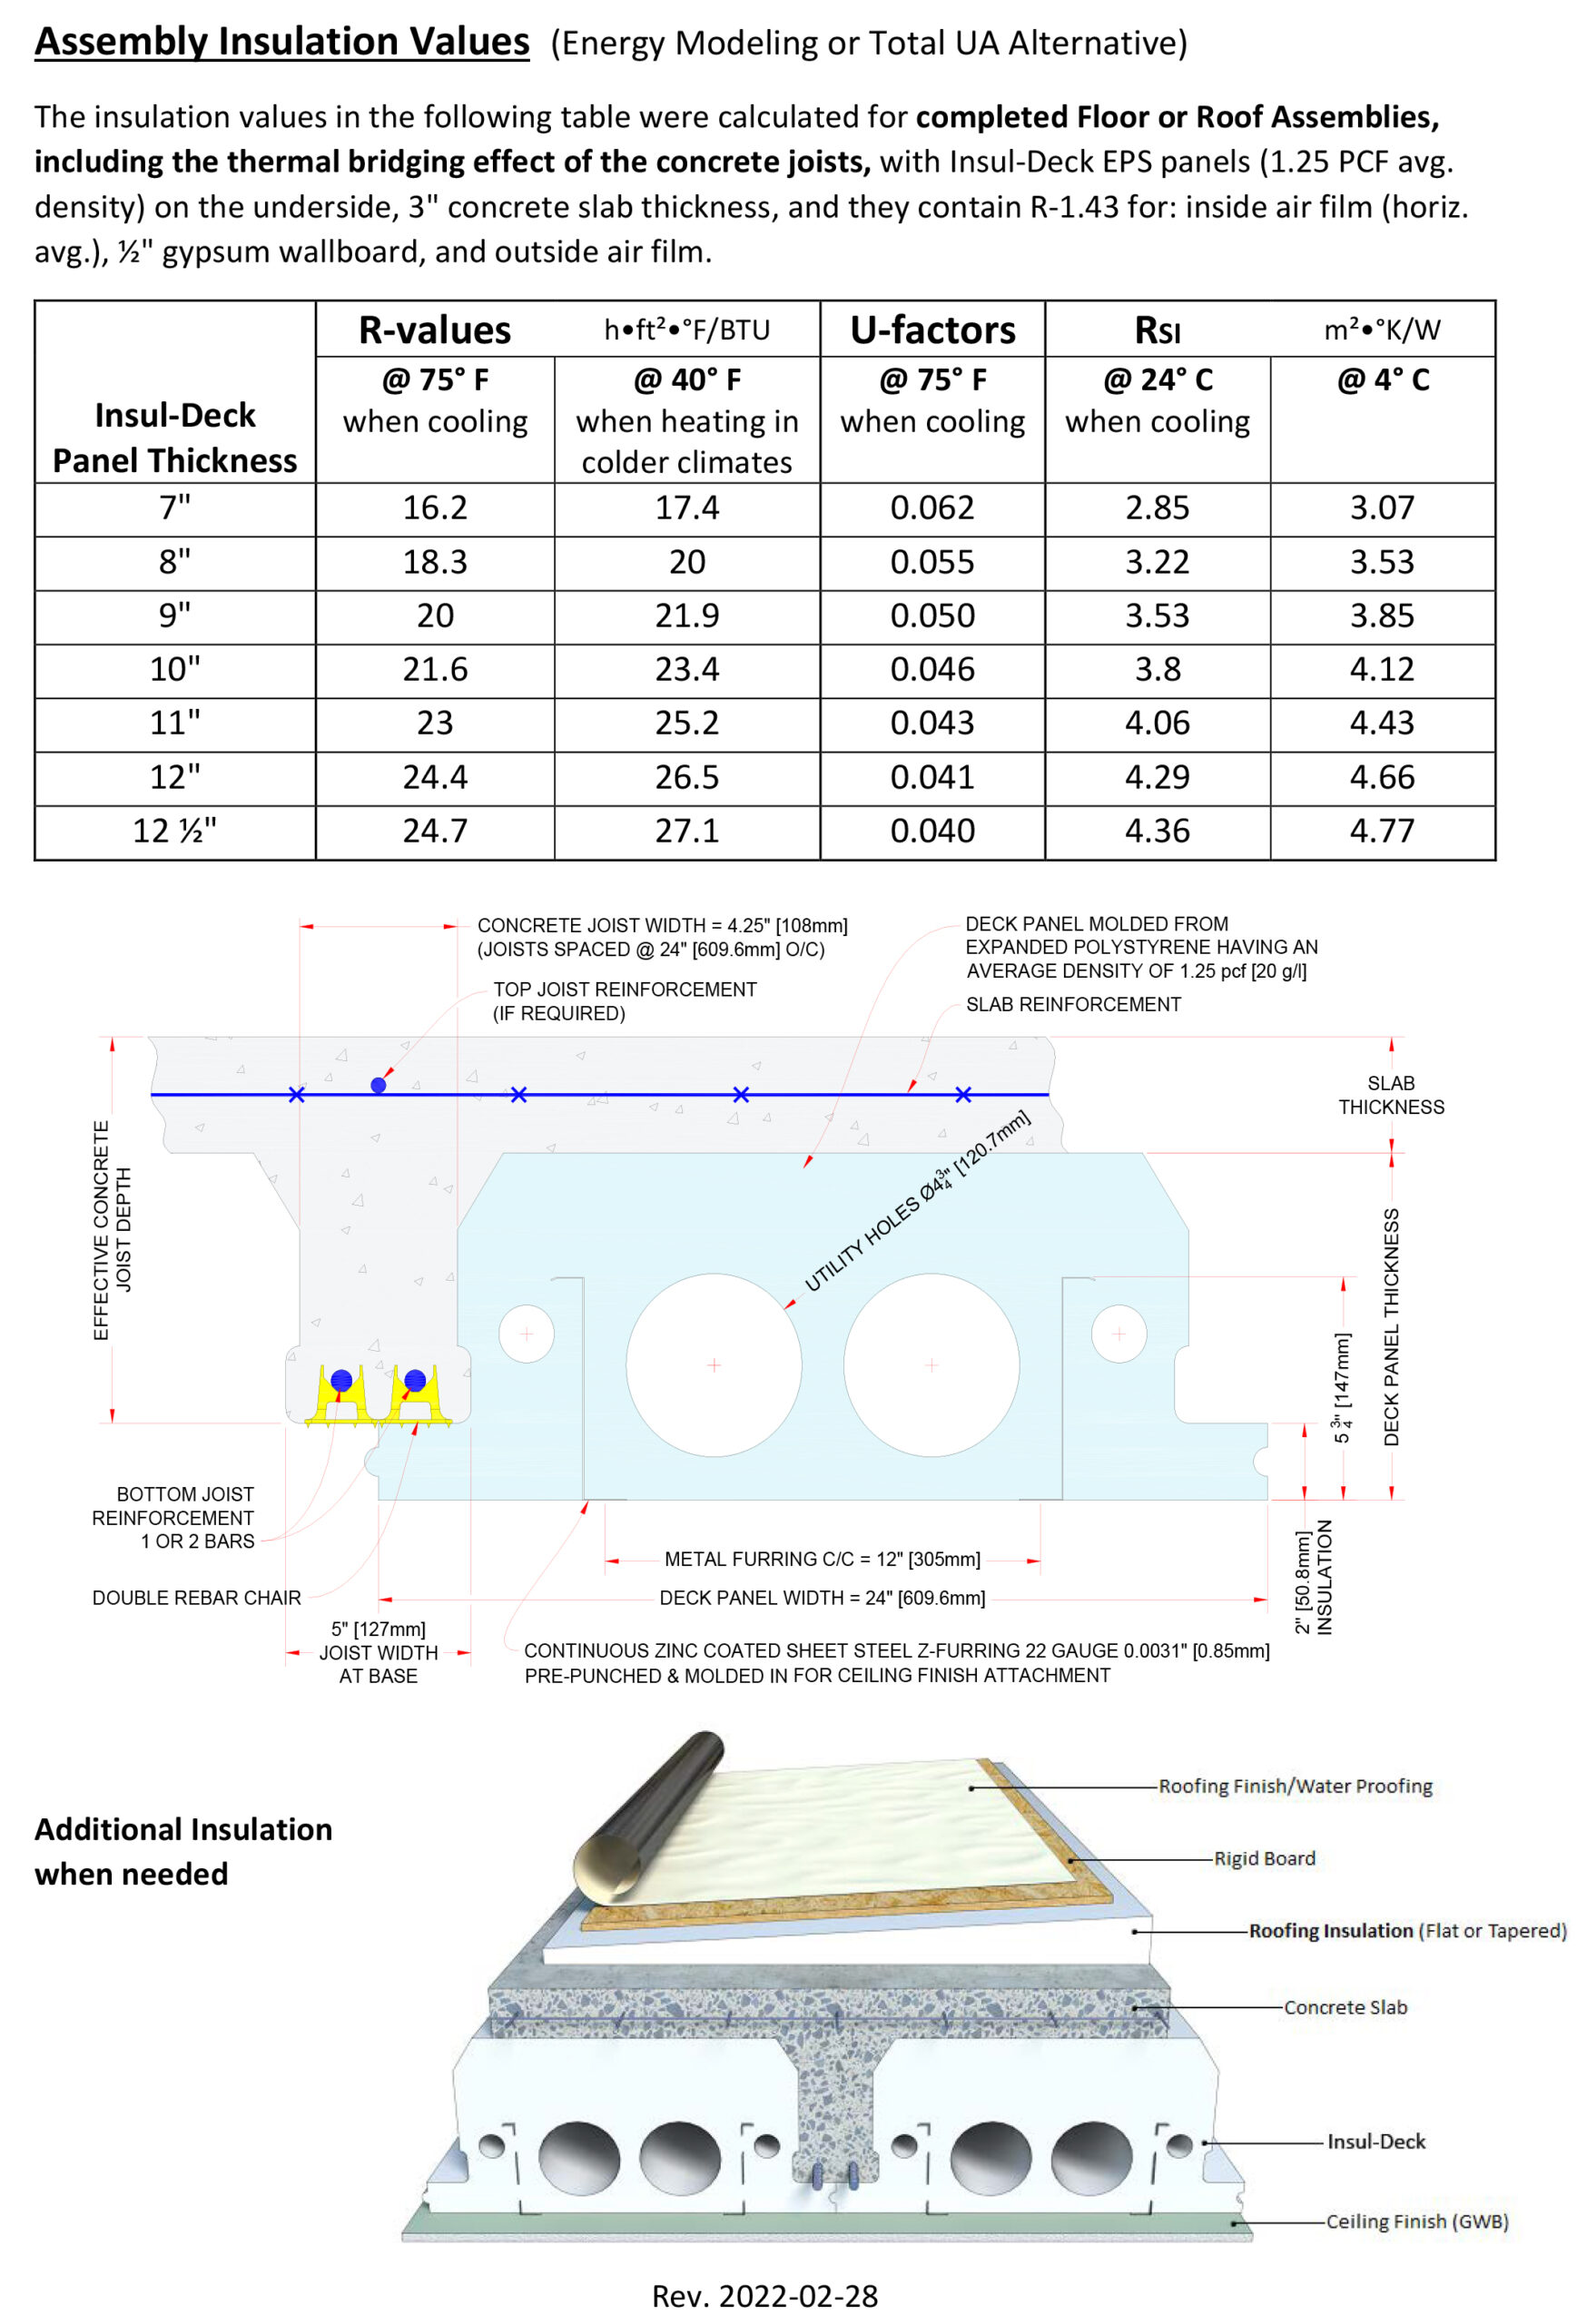
➊ Molded-In Steel Beams (extended for illustration purposes) are continuous providing the strength for Self-Supporting Concrete Forms, which greatly reduces shoring and labor. They also serve as Attachment Points for Finishes every 12″. For example, drywall can be screwed directly to the exposed steel furring strips at the bottom of each panel.
➋➍ Utility Chases can be used to install a variety of electrical, plumbing, or ducting. It’s easy to enlarge those chases by simply cutting away some of the insulation (after the concrete is poured and cured).
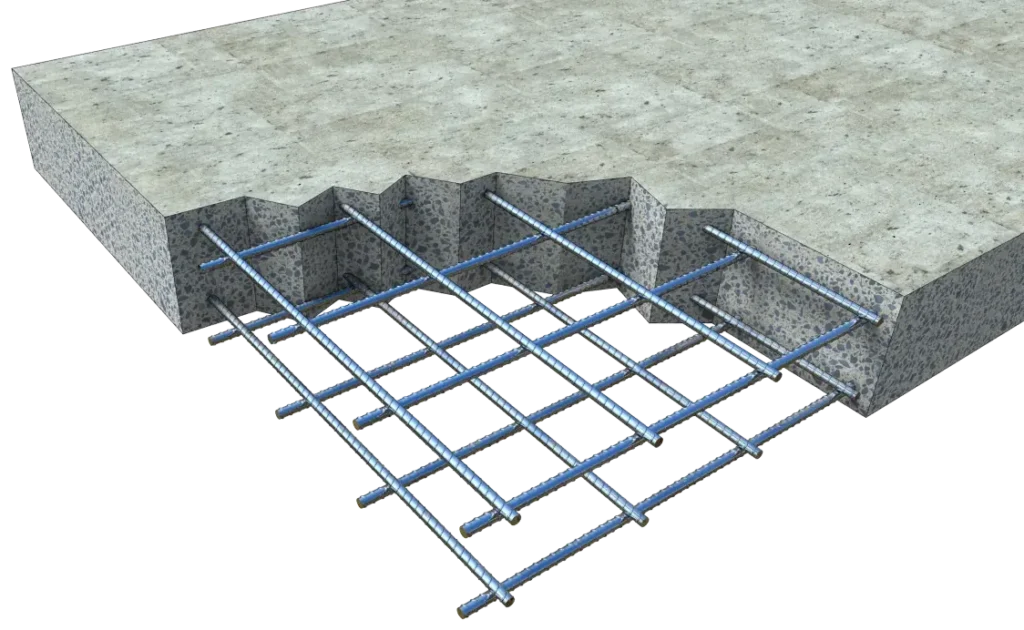
➌ Tongue-and-Groove Interlocks form the bottom of the concrete T-beams, or joists. Rebar reinforces each joist with ¾” Double-Rebar-Chairs available from Insul-Deck. Steel mesh or rebar reinforces the floor slab. Engineering guidelines and detailed design documentation is available for a wide variety of project requirements.
Wide Range of Spans and R-Values
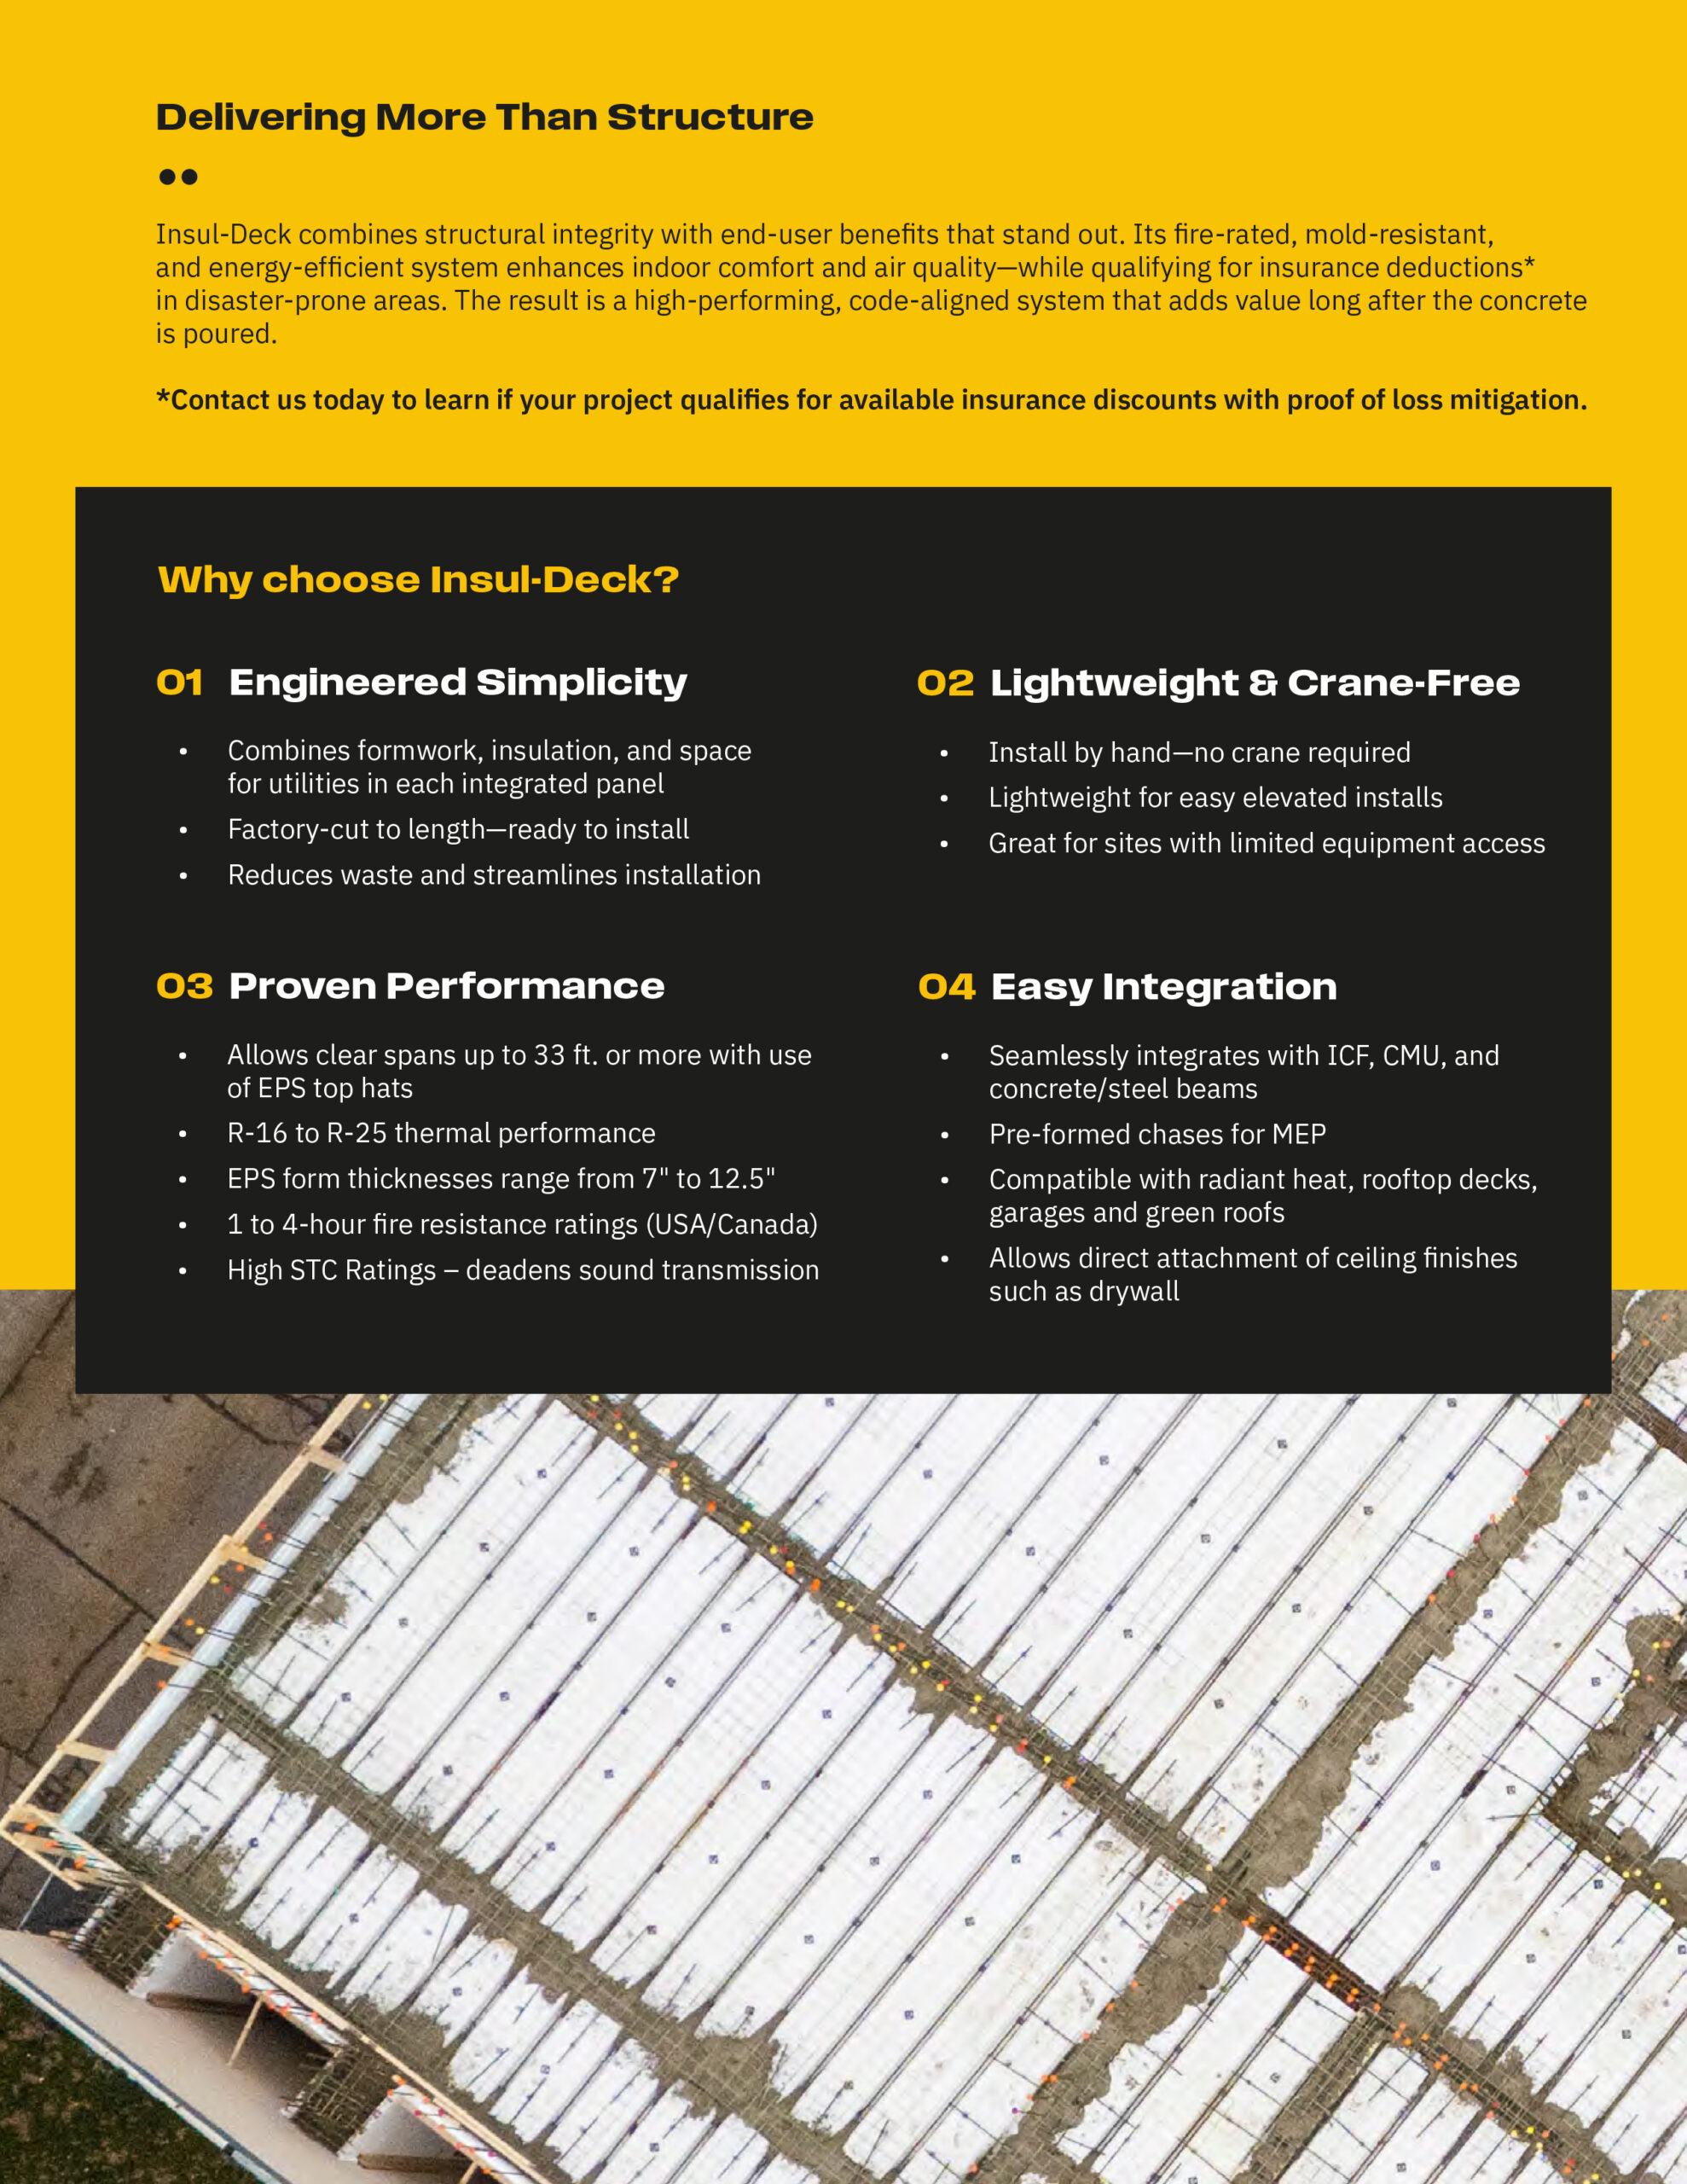
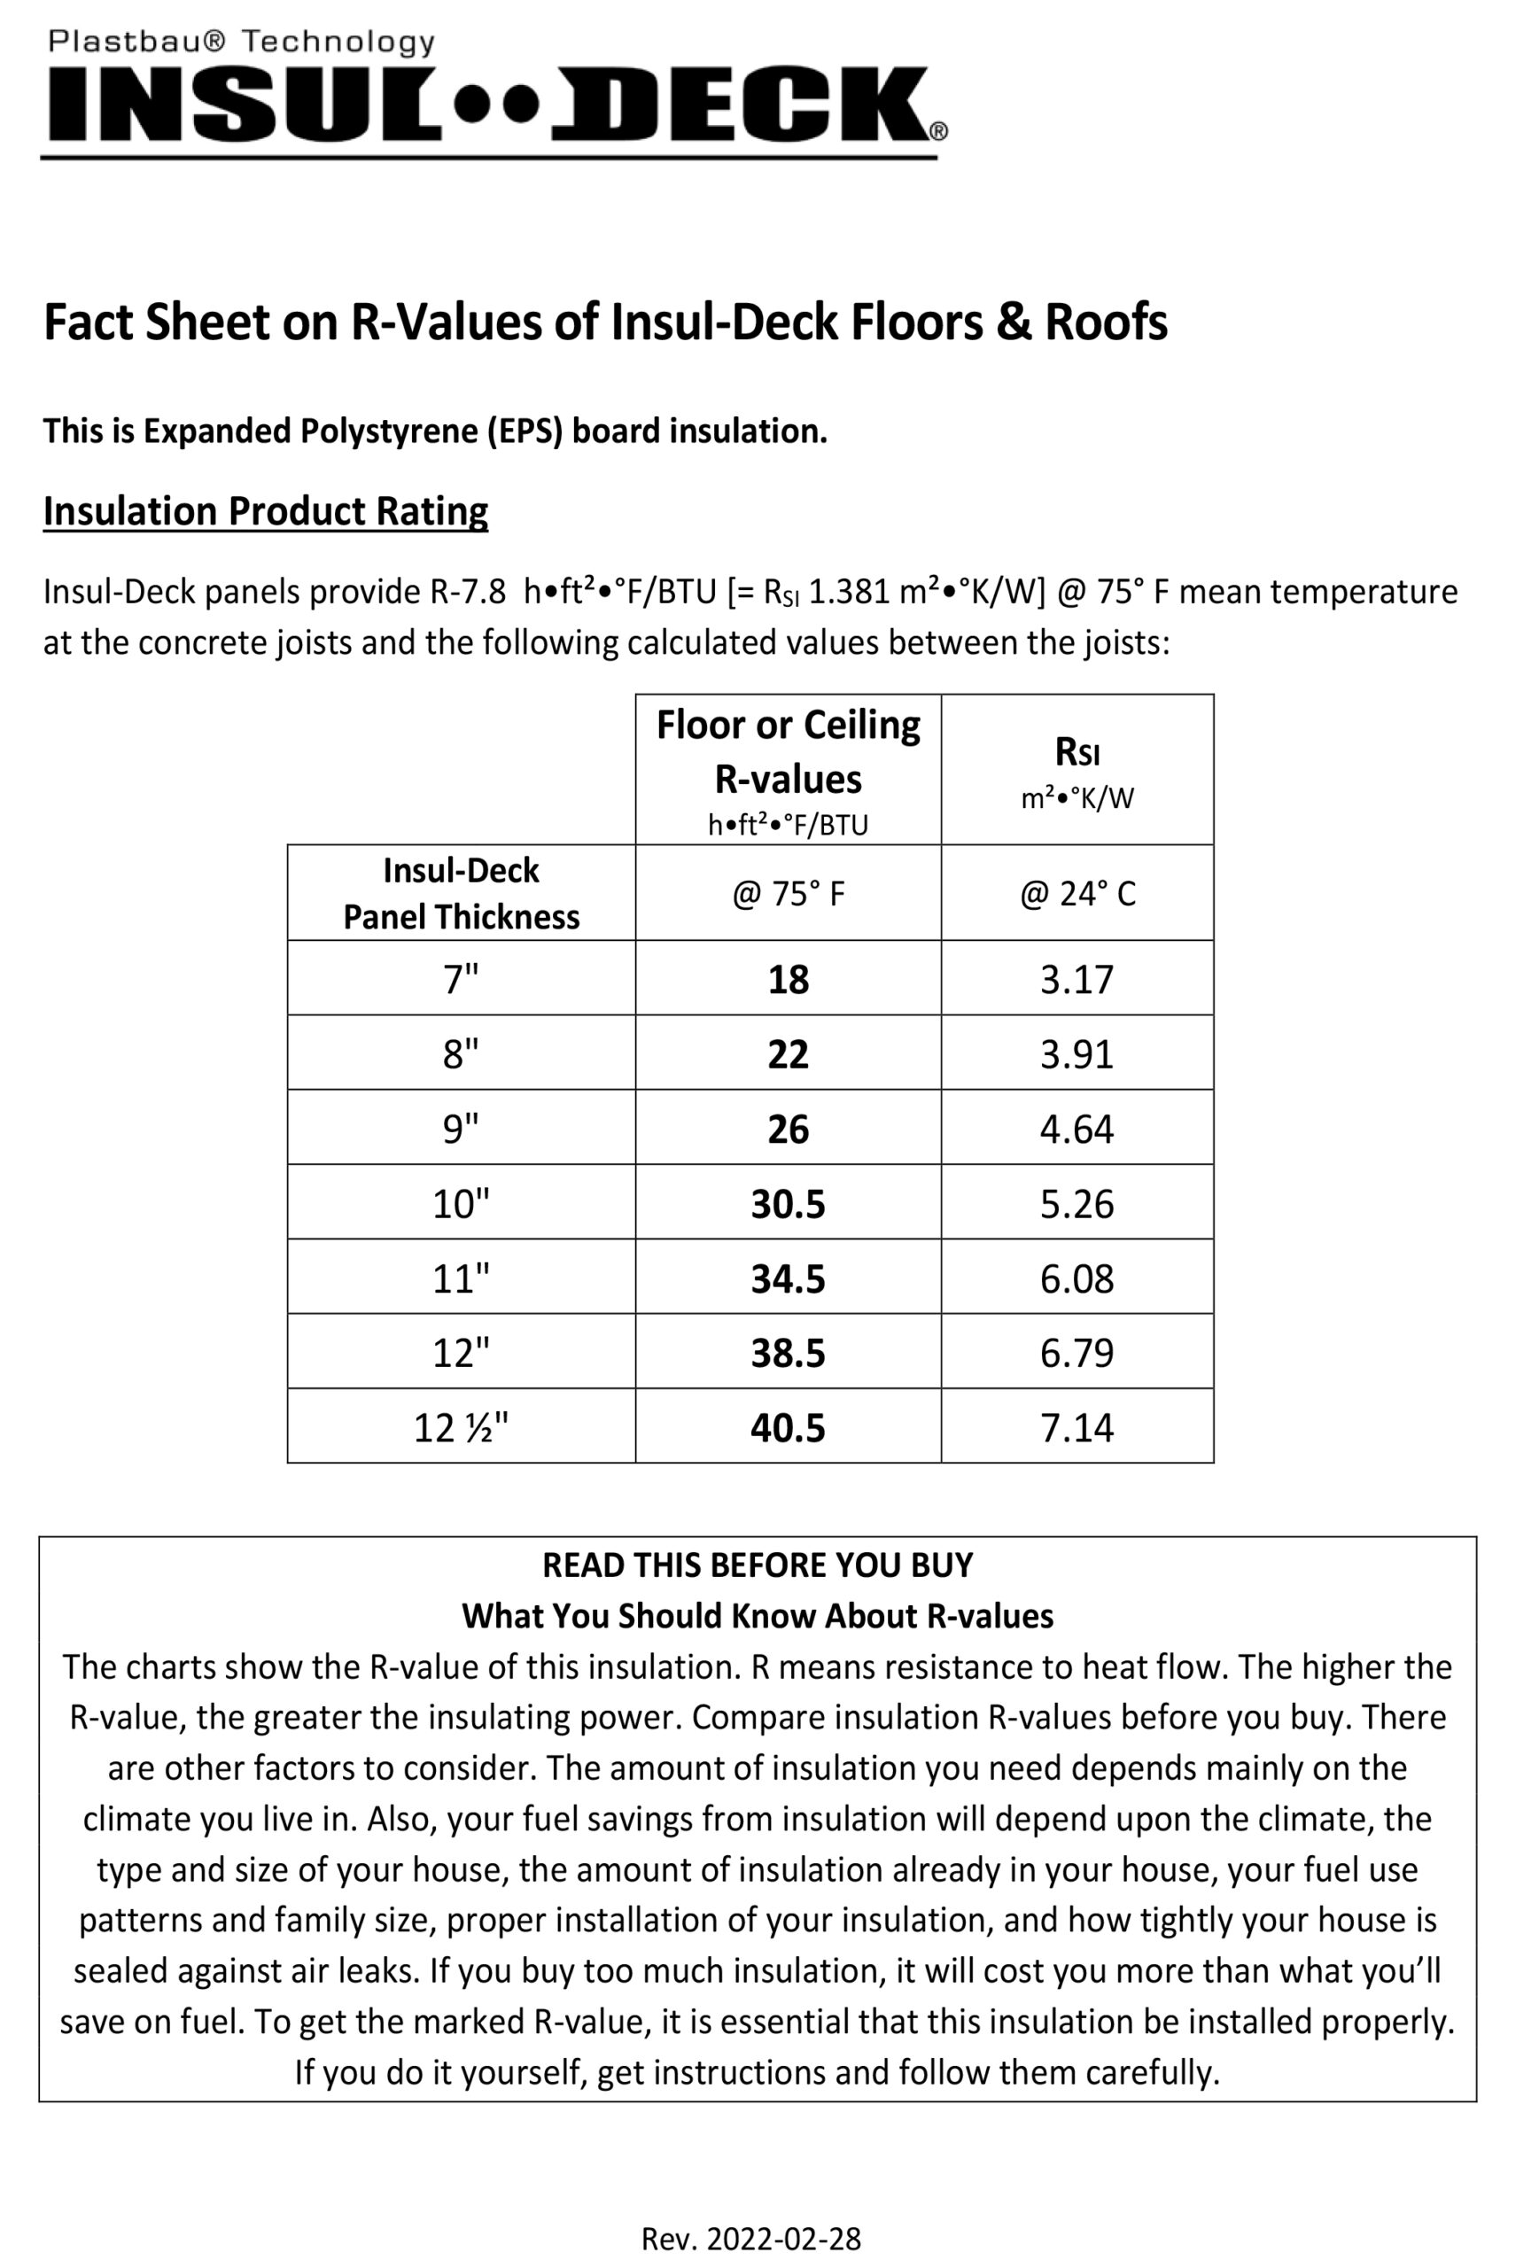
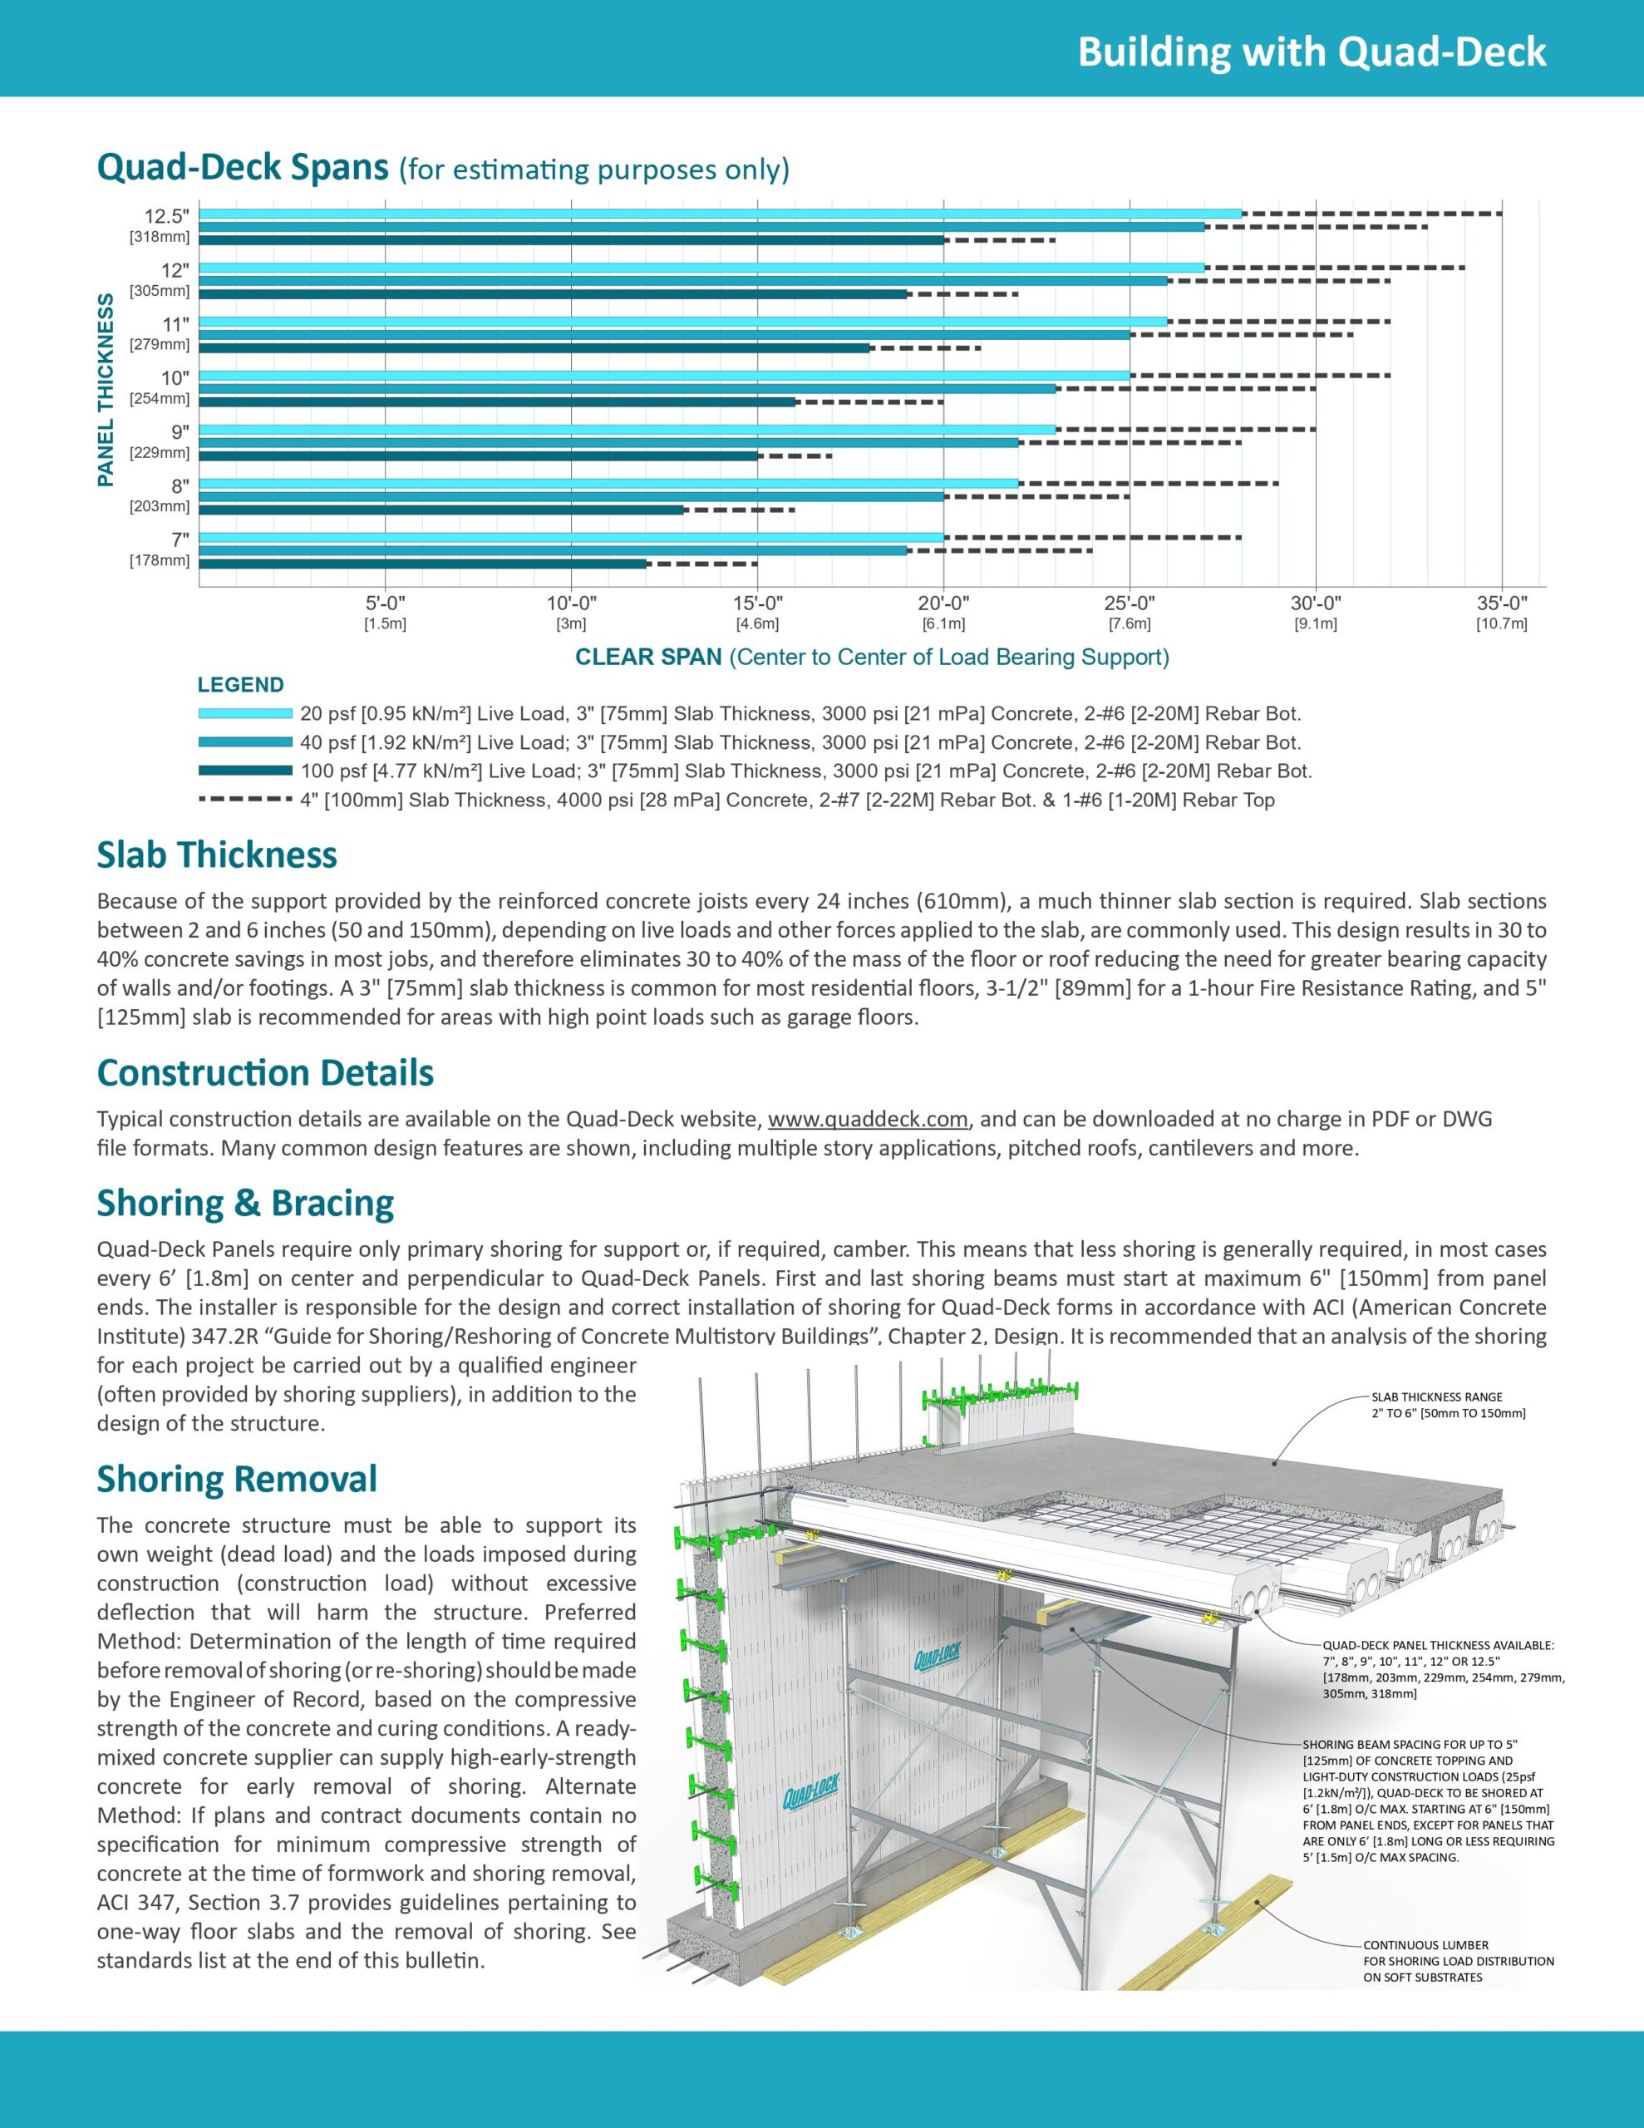
Insul-Deck is available in 7 different thicknesses (7″, 8″, 9″, 10″, 11″, 12″ and 12.5″), creating concrete joist heights of 5″ to 10.5″. The R-values range from R-18 to R-40 between the joists and R-16 to R-25 for completed assemblies. The 2′ wide Insul-Deck panels are custom-made at the factory to the lengths required for your construction project, eliminating waste in labor and materials. You can achieve up to 33 foot clear spans with residential live-loads and regular construction methods. For longer spans or higher loads, special techniques or secondary structural support may be required, see Technical Summary.
Reduced Shoring during Construction
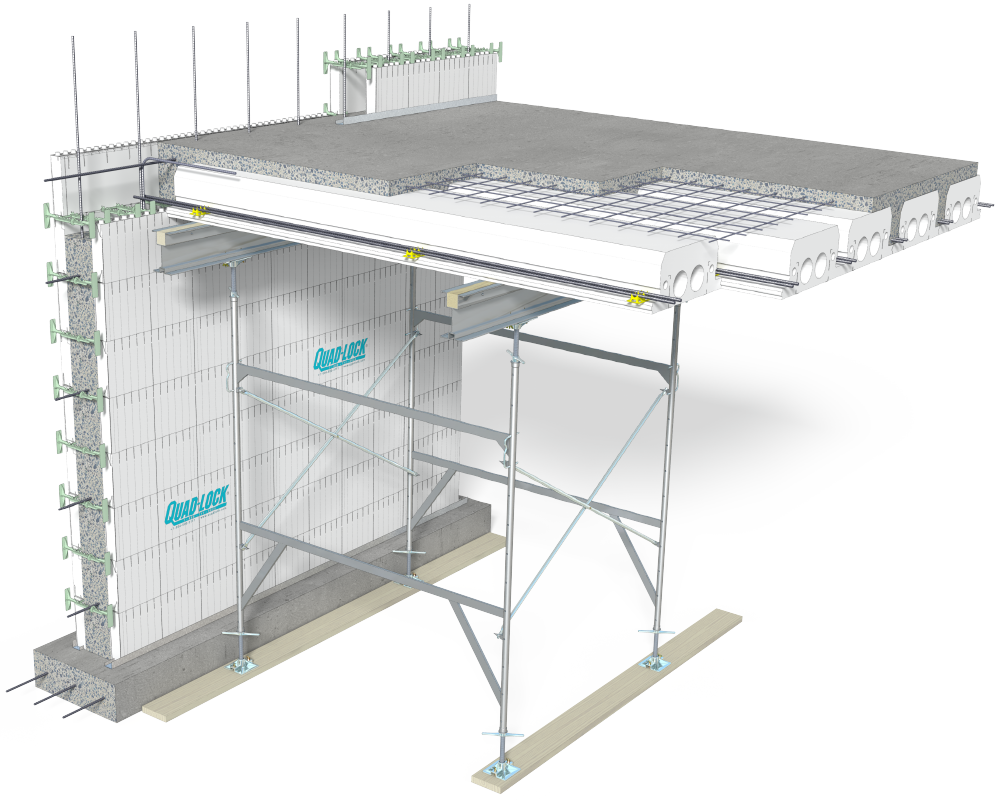
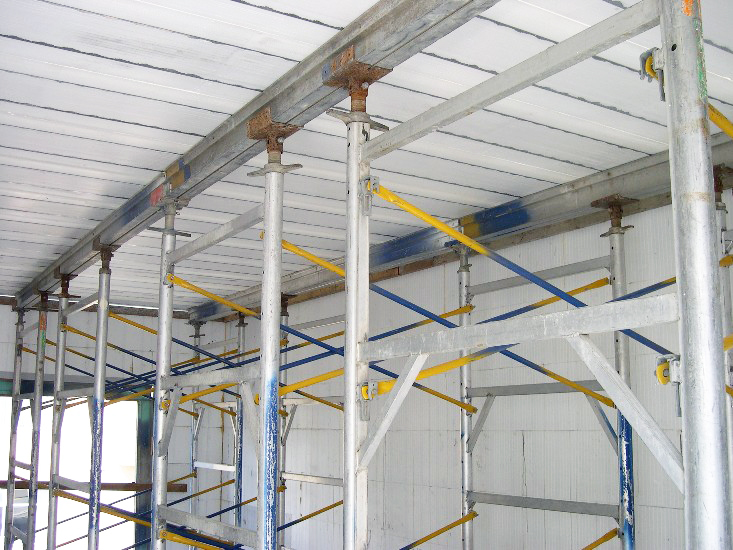
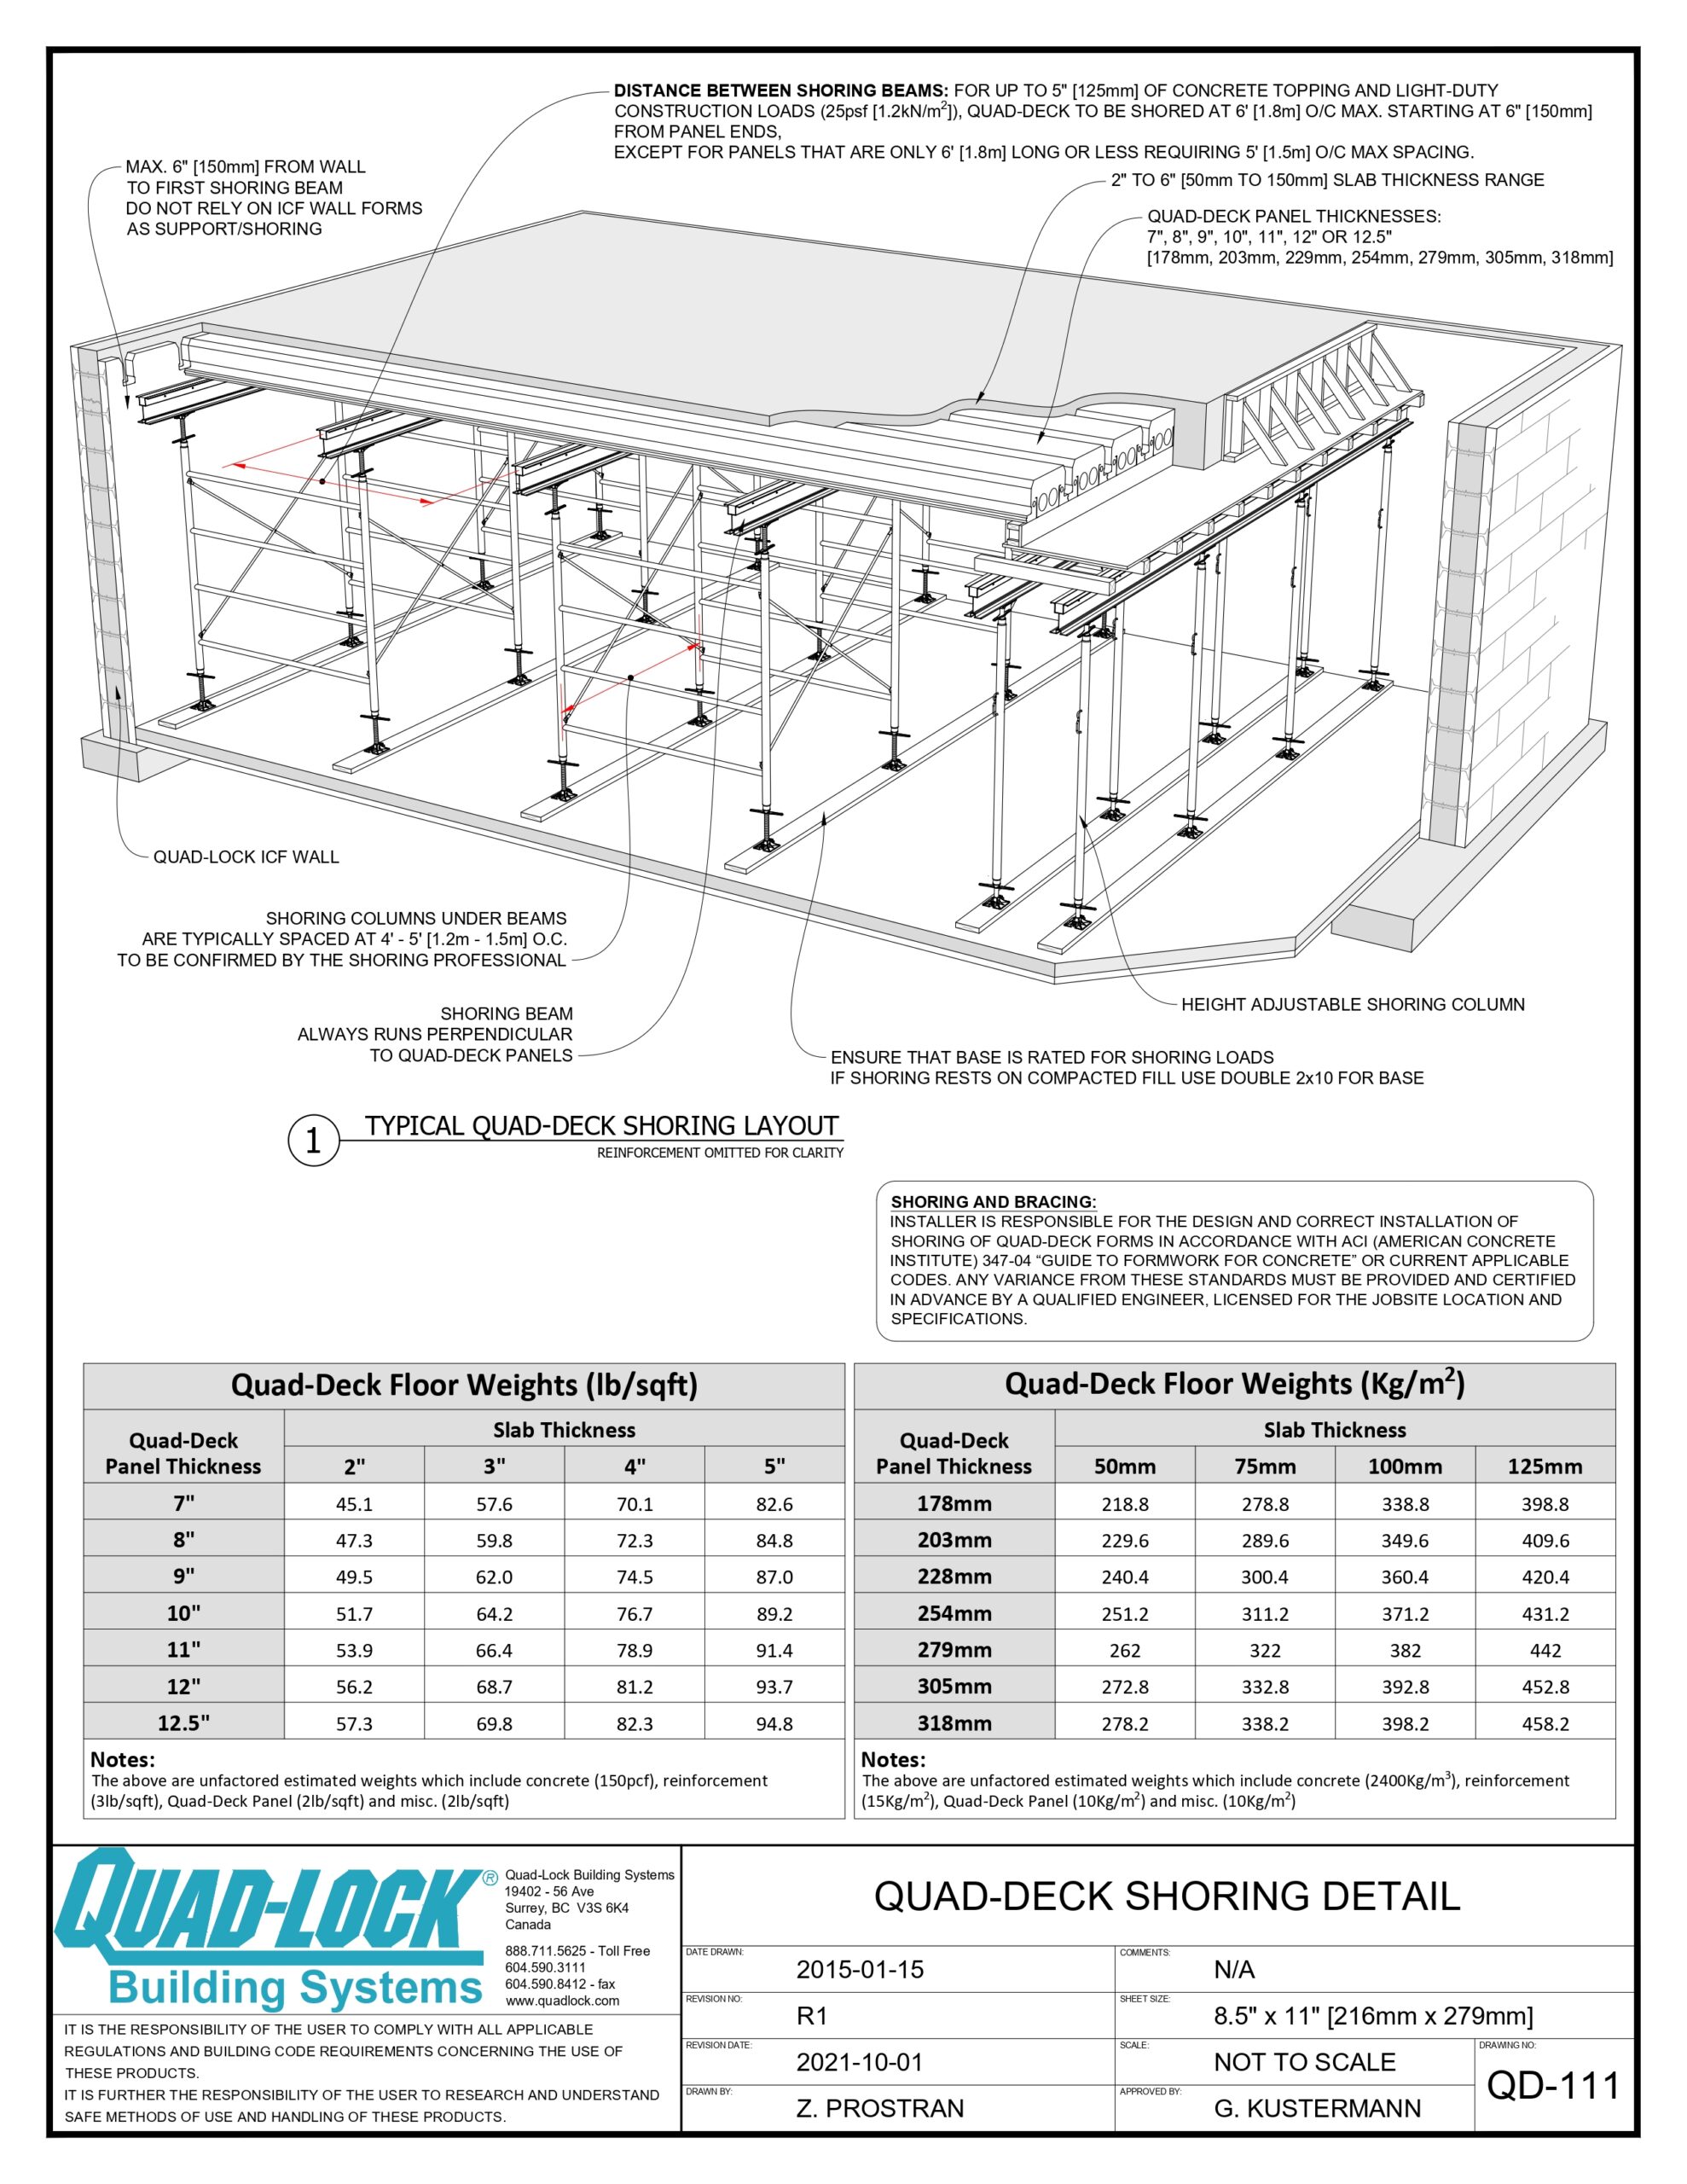
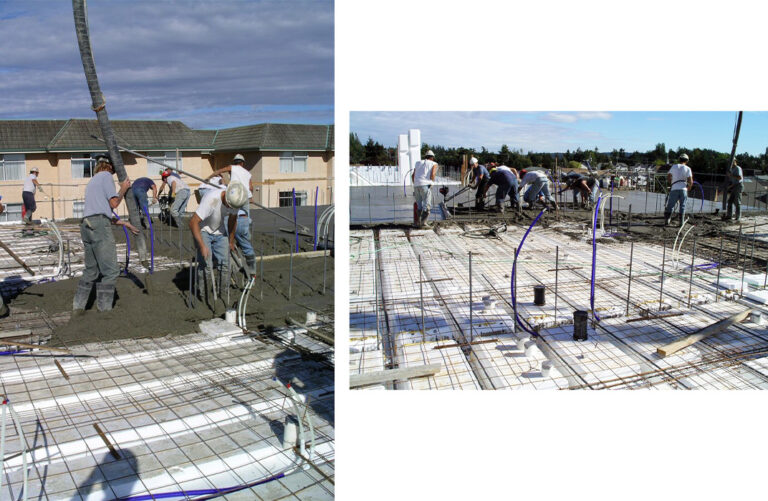
During construction Insul-Deck needs to be supported underneath with temporary supports called “shoring”, usually about 6 feet apart. The structural engineer or shoring engineer is responsible for the correct layout and shoring specifications, often provided for free with shoring rentals from scaffolding providers. Insul-Deck acts as its own formwork so no additional plywood/stringers are required between primary shoring beams, making Insul-Deck quick to install with no stripping labor nor bond-breaker chemicals.
Quad–Lock ICF Building System
Insulated Concrete Forms Insul-Deck Floor & Roof System
Insulated Concrete Forms Insul-Deck Floor & Roof System
Saferoom Construction with Insulated Concrete Forms
According to the National Weather Service,
severe storms and resulting losses are increasing.
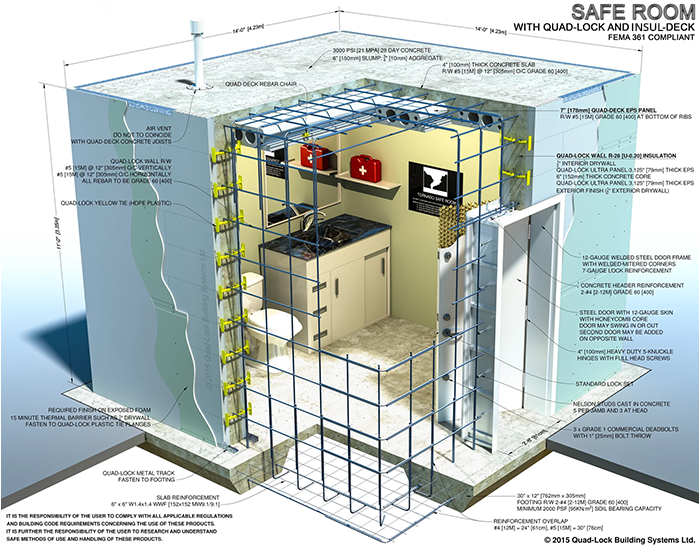
Quad-Lock ICF Safe Room
Plans* Available in 8'x8', 10'x10' and 12'x12' Sizes
What is a Saferoom?
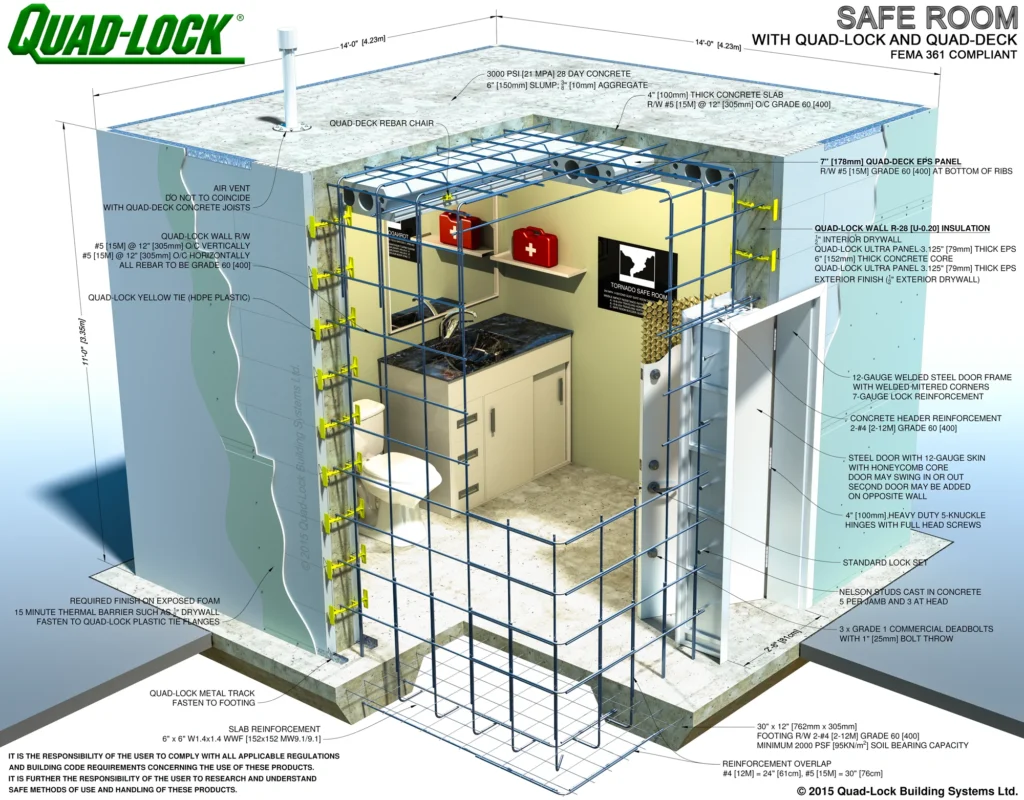
FEMA’s definition is a “hardened” room that is intended to provide a space of refuge. It must be a “room within a room” – its walls, ceiling and floor must be structurally separate from the rest of the house, so that even if the surrounding house is destroyed, the safe room will remain intact. It should be easily accessible from any part of your home.
Following FEMA’s guidelines and criteria, you can expect “near absolute” protection from winds and debris during a storm with winds as high as 250mph. Research has shown that you can’t get this kind of protection from anything other than reinforced concrete construction.
Why a Quad-Lock Saferoom? Quad-Lock walls and a Insul-Deck roof allow construction of a completely integrated, hardened room using reinforced-concrete “bunker” technology to keep you and your loved ones safe in the event of a natural disaster.
A Quad-Lock saferoom can easily be added into any new home design. Alternatively, you can retro-fit a Quad-Lock saferoom into your existing home.
Quad-Lock ICF construction provides:
High Wind Resistance – reinforced concrete rooms built to FEMA’s guidelines stand up to winds as high as 250mph.
Impact Resistance – reinforced concrete structures can withstand the impact of most flying debris from extreme winds with little or no structural damage
High Fire Rating – Walls rated at 3 hours (with 6″ concrete wall thickness)
Safe Room Considerations:
Safe room must be adequately anchored to resist overturning and uplift.
Walls, ceiling and doors of the shelter must withstand wind pressure and resist penetration by wind-borne debris and falling objects.
Connections between all parts of the safe room must be strong enough to resist high-velocity winds.
Sections of either interior or exterior residence walls that are used as walls of the safe room, must be separated from the structure of the residence so that damage to the residence will not cause damage to the safe room.
In the USA, safe rooms can be designed per ICC 500 Standard for the Design and Construction of Storm Shelters
Quad–Lock ICF Building System
Insulated Concrete Forms Wall System - Accessories
Green Roofs with Insulated Concrete Forms -
Thermal Performance Research Study
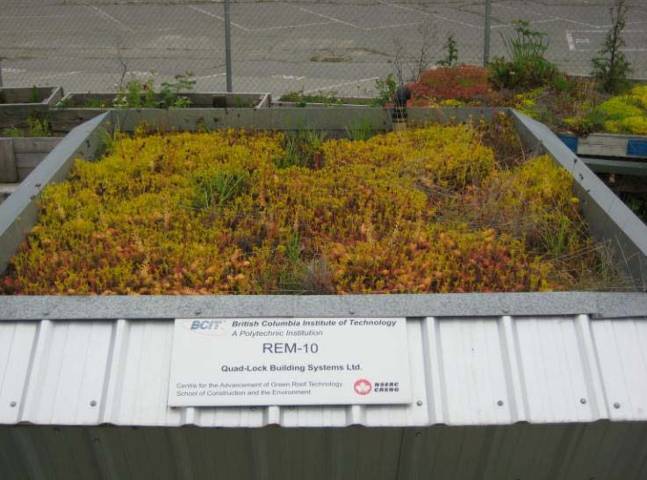
Surrey, BC: Quad-Lock Building Systems is pleased to announce the completion of a 2-year Green Roof research project in partnership with the British Columbia Institute of Technology (BCIT) Centre for Architectural Ecology. The BCIT facility has the mission of providing world-class independent research and education in the field of green roof and living wall technology. The goal of this study was to provide objective data on the performance of various green roof structures. To our knowledge, this is North America’s first green roof study to be completed on an Insulated Concrete Form (ICF) structure.
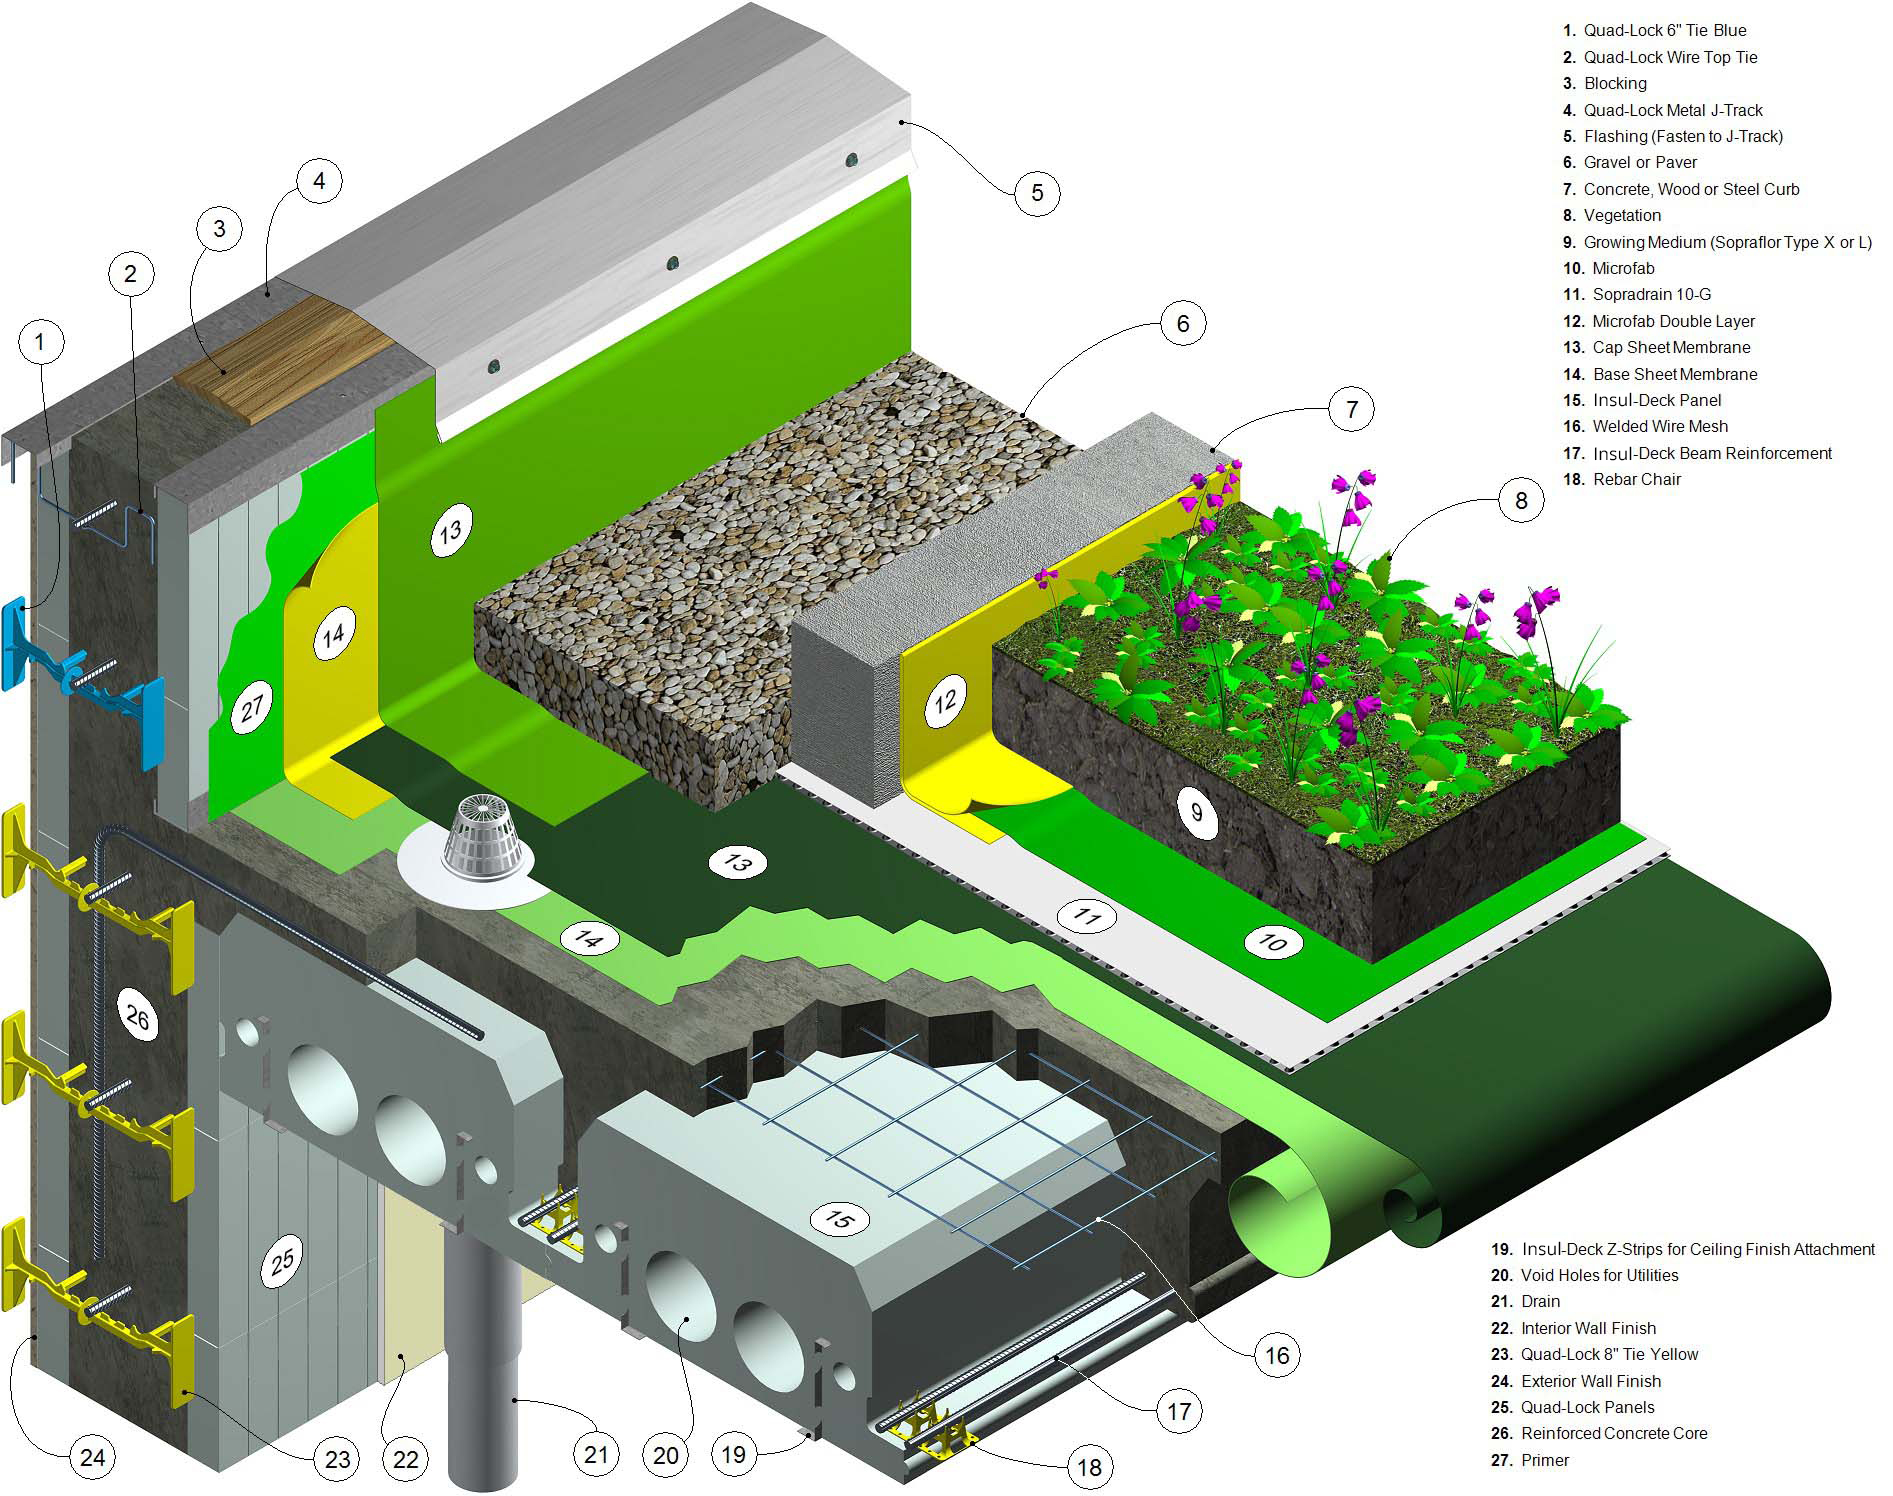
Quad-Lock’s test structure (referred to as REM-10) incorporated an R-10 insulated slab foundation, Quad-Lock R-22 walls (6″ concrete), and R-22 Insul-Deck (9″ panels with 3″ concrete slab) for the roof structure that’s topped with a green roof layer (see below). This was compared side-by-side to a “control roof structure” featuring wood-framed walls and roof with an asphalt roofing layer (called Reference Roof).
The BCIT collected electronic data and evaluated the following:
Thermal performance and associated energy cost savings
Carbon emissions saved per square meter
Stormwater runoff quantity and quality for reuse
Plant species growth, soil media performances and maintenance requirements
Highlights of the findings include:
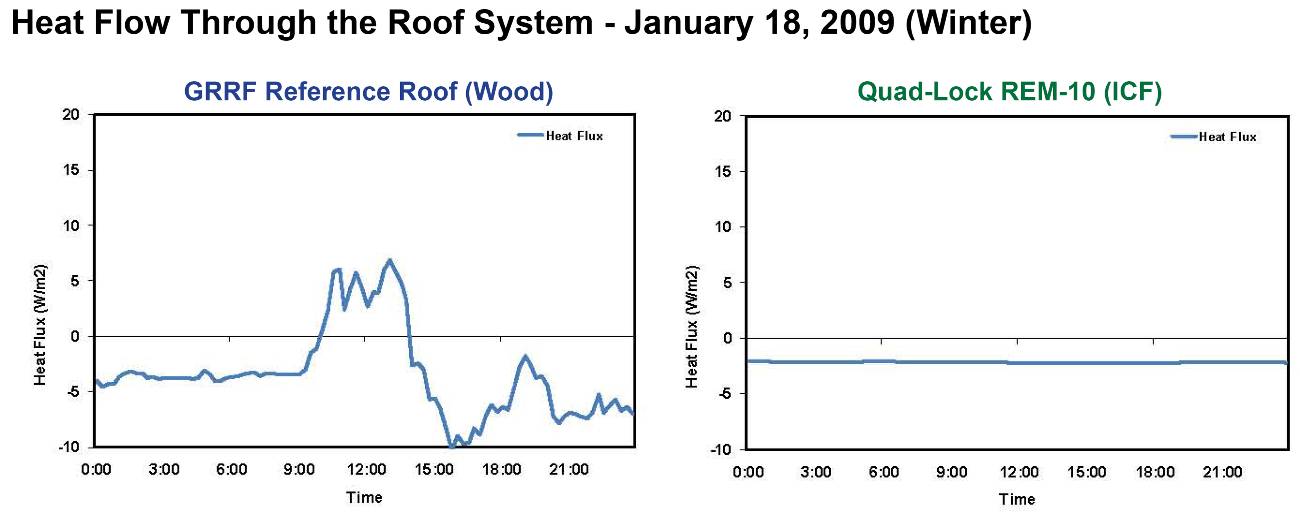
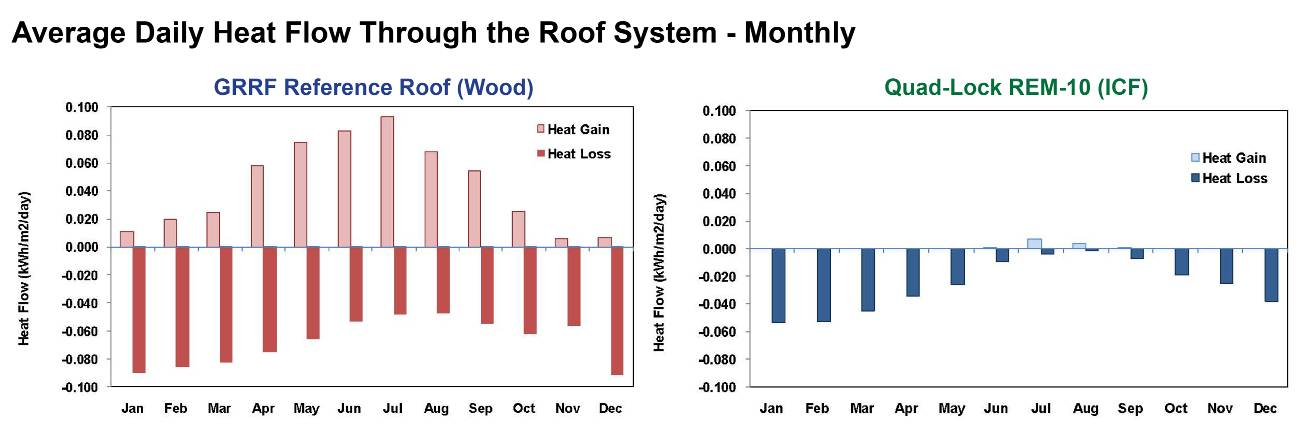
Heat Loss: Depending on the season, the Quad-Lock/Insul-Deck Green Roof REM-10 structure demonstrated a 50 to 75% reduction in heat loss, compared to the wood-framed control structure.
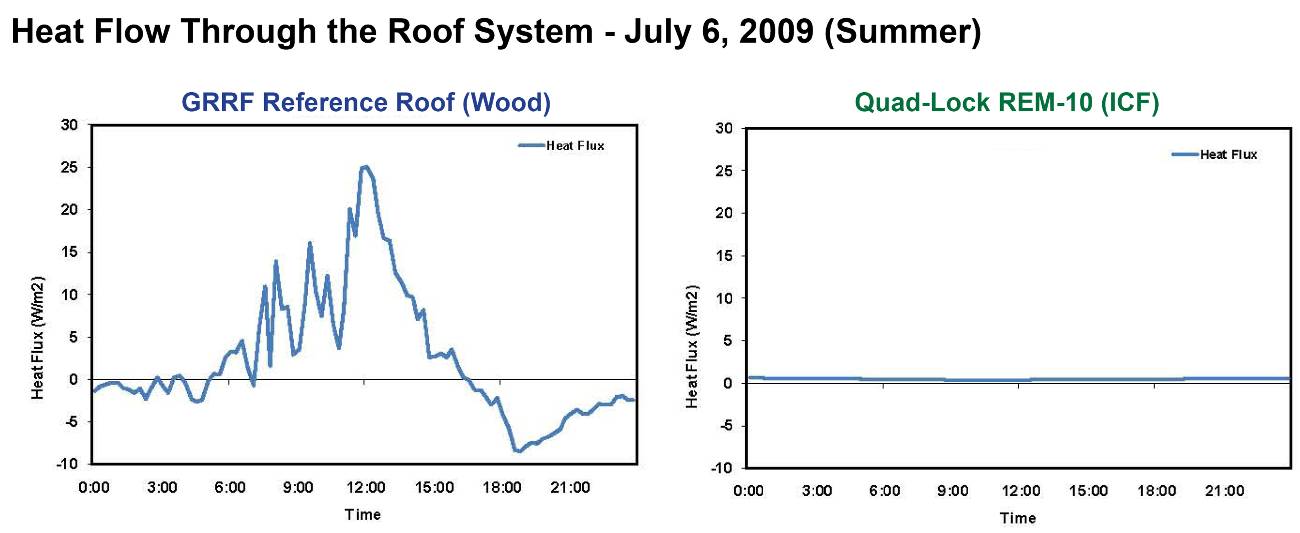
Heat Gain: Across all seasons, the REM-10 demonstrated an average 99% reduction in heat gain, compared to the wood-framed control roof structure.
Stormwater Runoff: Compared to a conventional roof without green roof layer, the REM-10 retained a yearly average of 69% of the rain falling on the roof surface, with 31% potentially available for reuse or disposal in a municipal system.
Here are a few samples of some of the collected data:
Comparing the heat flow performance of the two structures, it is noteworthy that there were near-constant temperatures measured on the interior of Quad-Lock’s REM-10. These data provide direct validation of what we hear regularly from ICF building owners “the temperature just never seems to change in our house”.
The clear benefits of ICF construction (and now green roofs) are increasingly supported by studies from respected institutions, like BCIT, CMHC, and its industry partners. What the ICF industry has known for decades is now being proven in building science circles. In fact, BCIT Study Director, Maureen Connelly calls green roofs “…the greatest real estate opportunity of this century.”
All modern buildings should have a clear Energy Management Strategy with Insulated Concrete Forms and Green Roofs being an integral part to meet or exceed sustainability objectives. The Insul-Deck Roof Forming system can be used to construct the ideal roof substrate for Green Roofs, combining better resistance to moisture, long span capacity, high load capacity, and lots of insulation.
Douglas Bennion – Accredited Green Roof Professional Manager, Quad-Lock Training and Technical Services
Read the report on BCIT’s Performance Evaluation of Green Roof Systems.
Why Green Roofs?
Lower stormwater runoff
Reduced size of stormwater detention tanks
Smaller or no roof drain systems
Longer service life of the roof
Lower heating & cooling costs, energy use, CO2 emissions
Lower heat island effect
Enhanced urban setting
Use as roof garden
Less noise for occupants
Why Insul-Deck?
Build in less time, save on operating costs, and be green
Lower appetite for energy: high insulation & no air infiltration
Faster build time: forming & insulating in one step
Lower costs for operations & maintenance
Extensive lifecycle: concrete roofs can last very long
Low susceptibility to water damage
Controllable indoor air quality: no air infiltration
Safety & security: strength of reinforced concrete can withstand many disasters
Quad–Lock ICF Building System
Insulated Concrete Forms Wall System - Accessories
Quad–Lock ICF Building System
Insulated Concrete Forms Wall System - Accessories