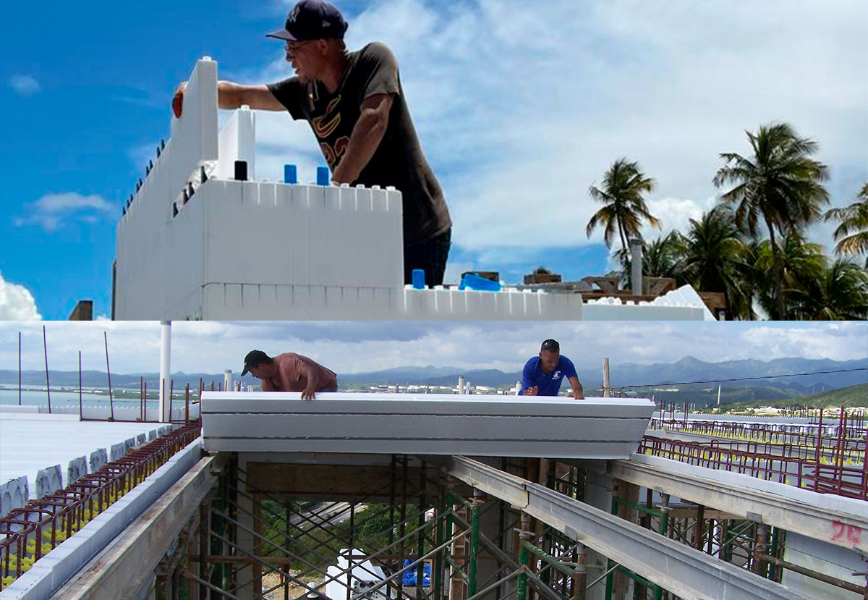
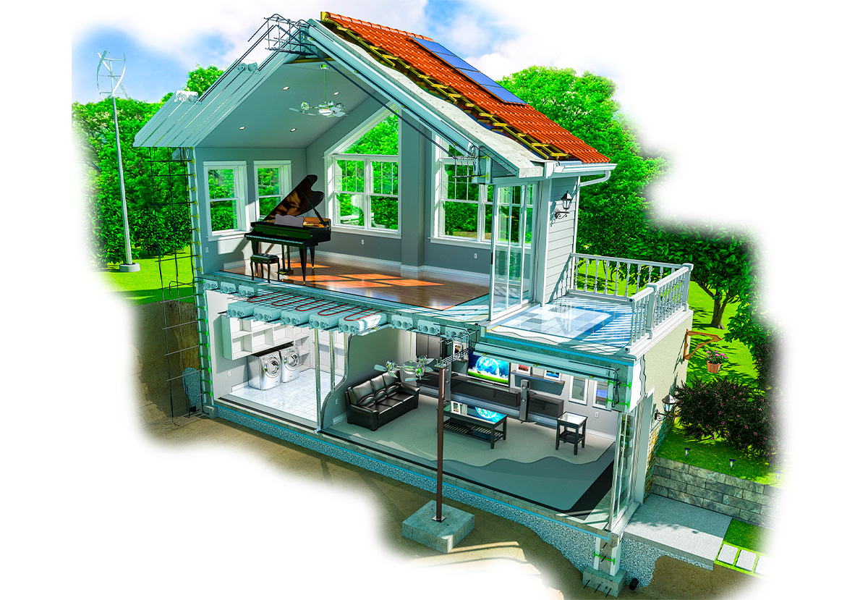
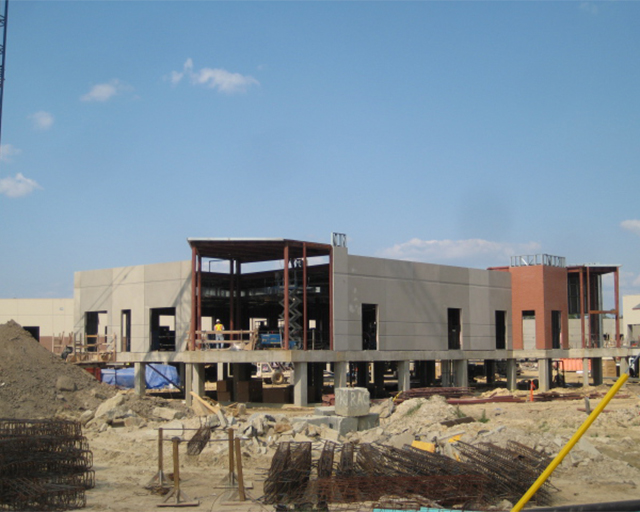
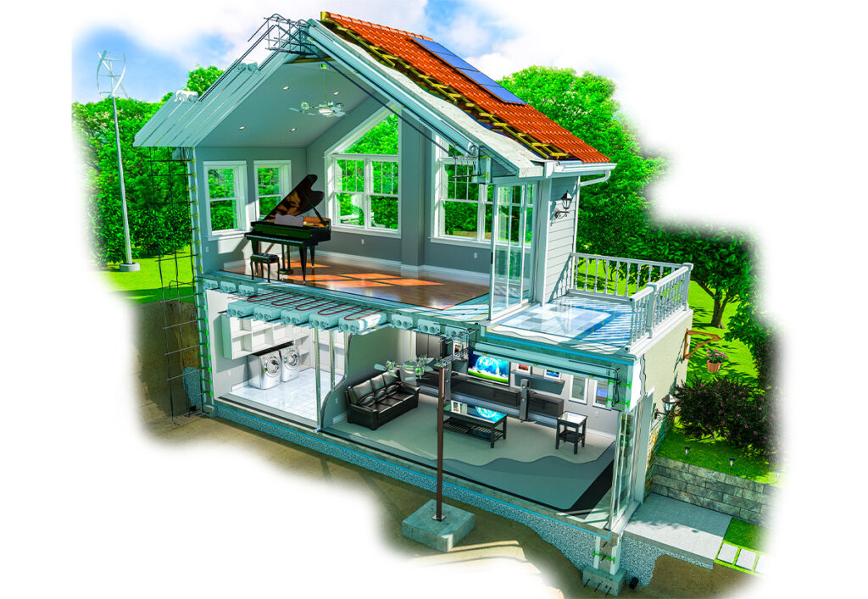
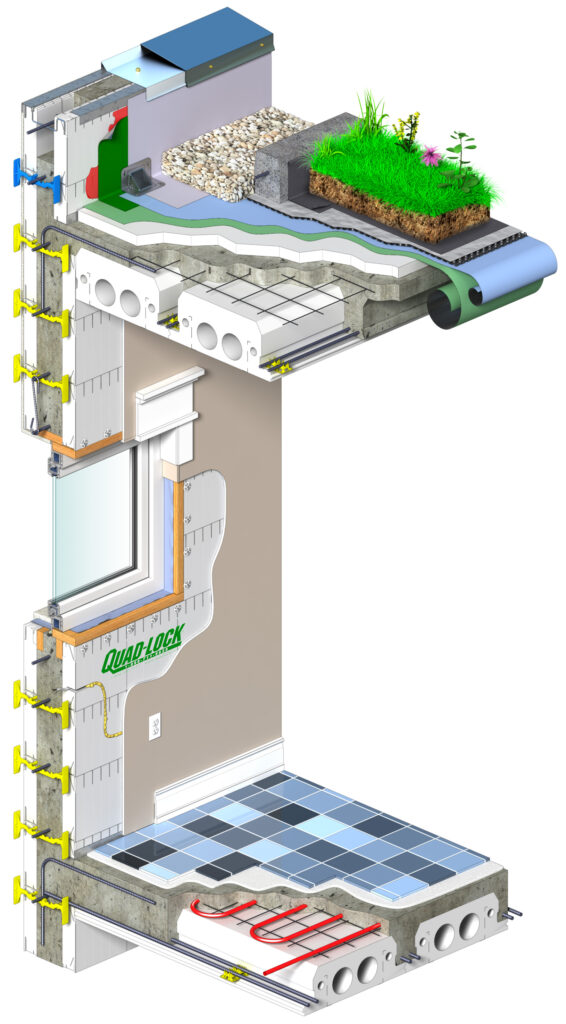
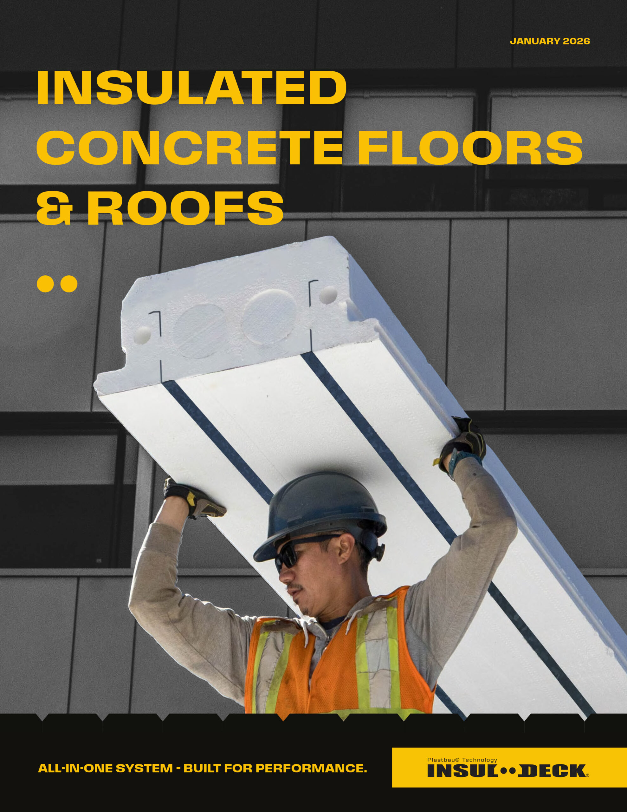
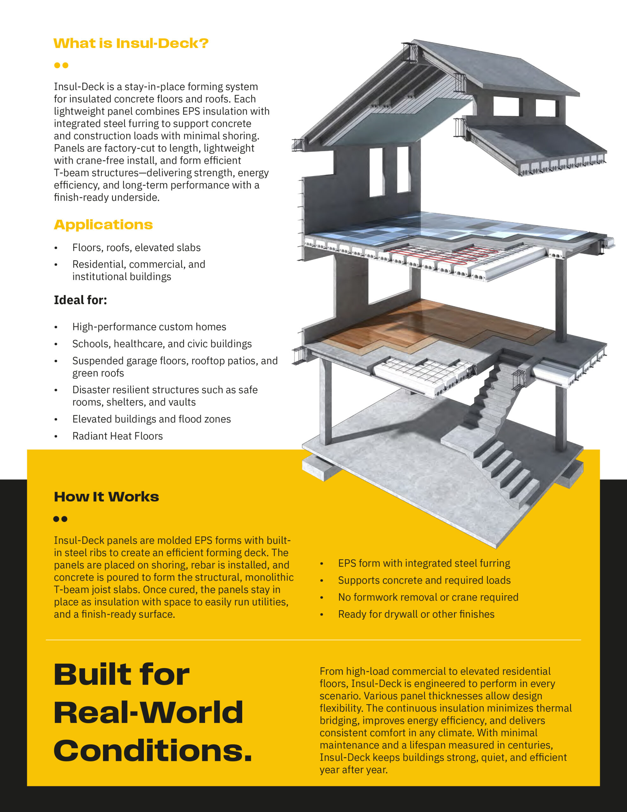
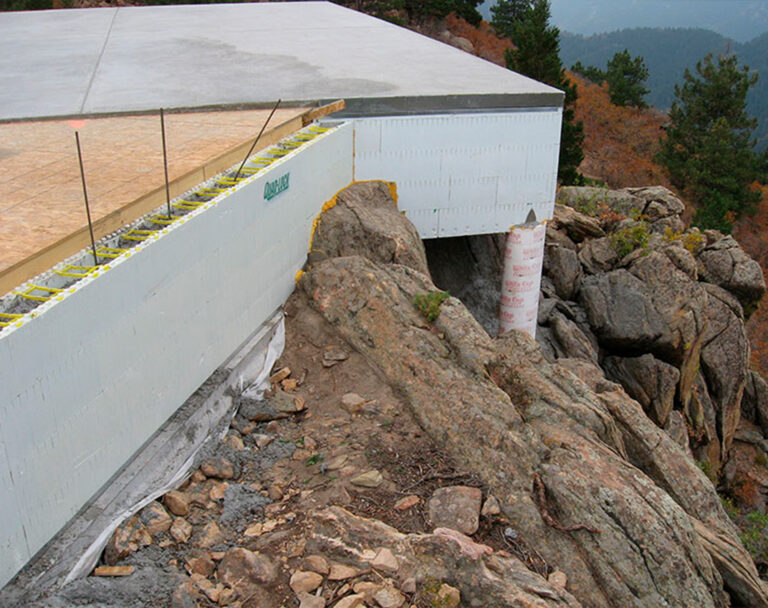
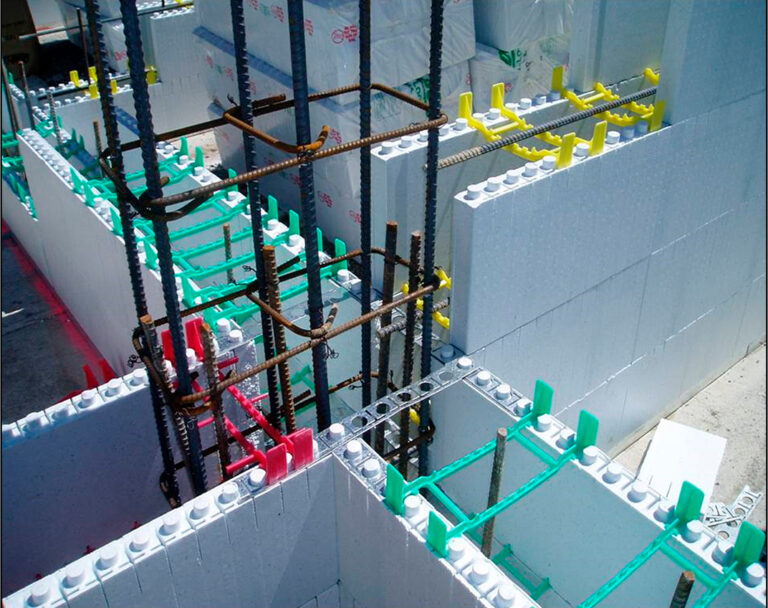
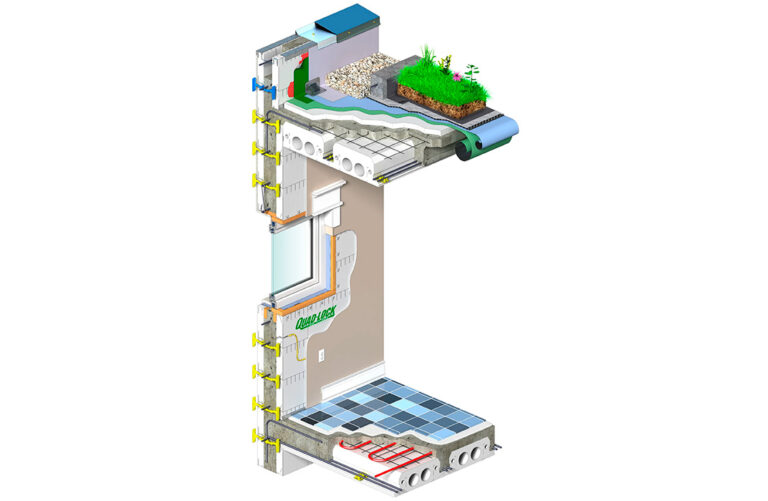
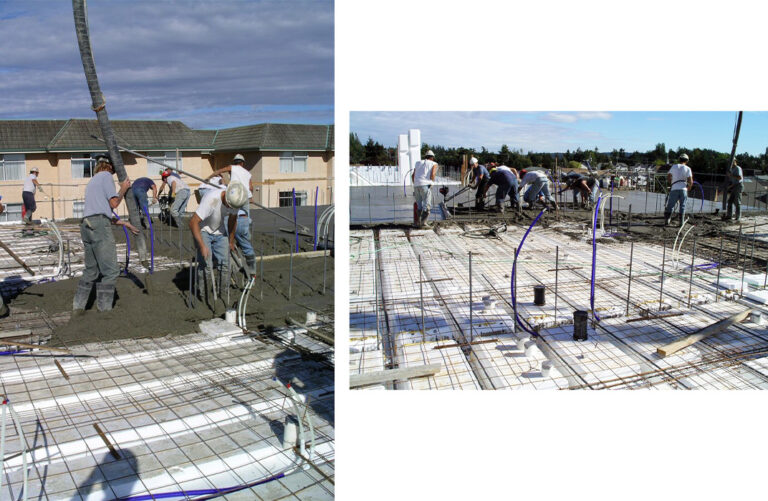
Insul-Deck is formwork for concrete roofs & floors and stays in place as insulation, space to run utilities, and backing for finishes.
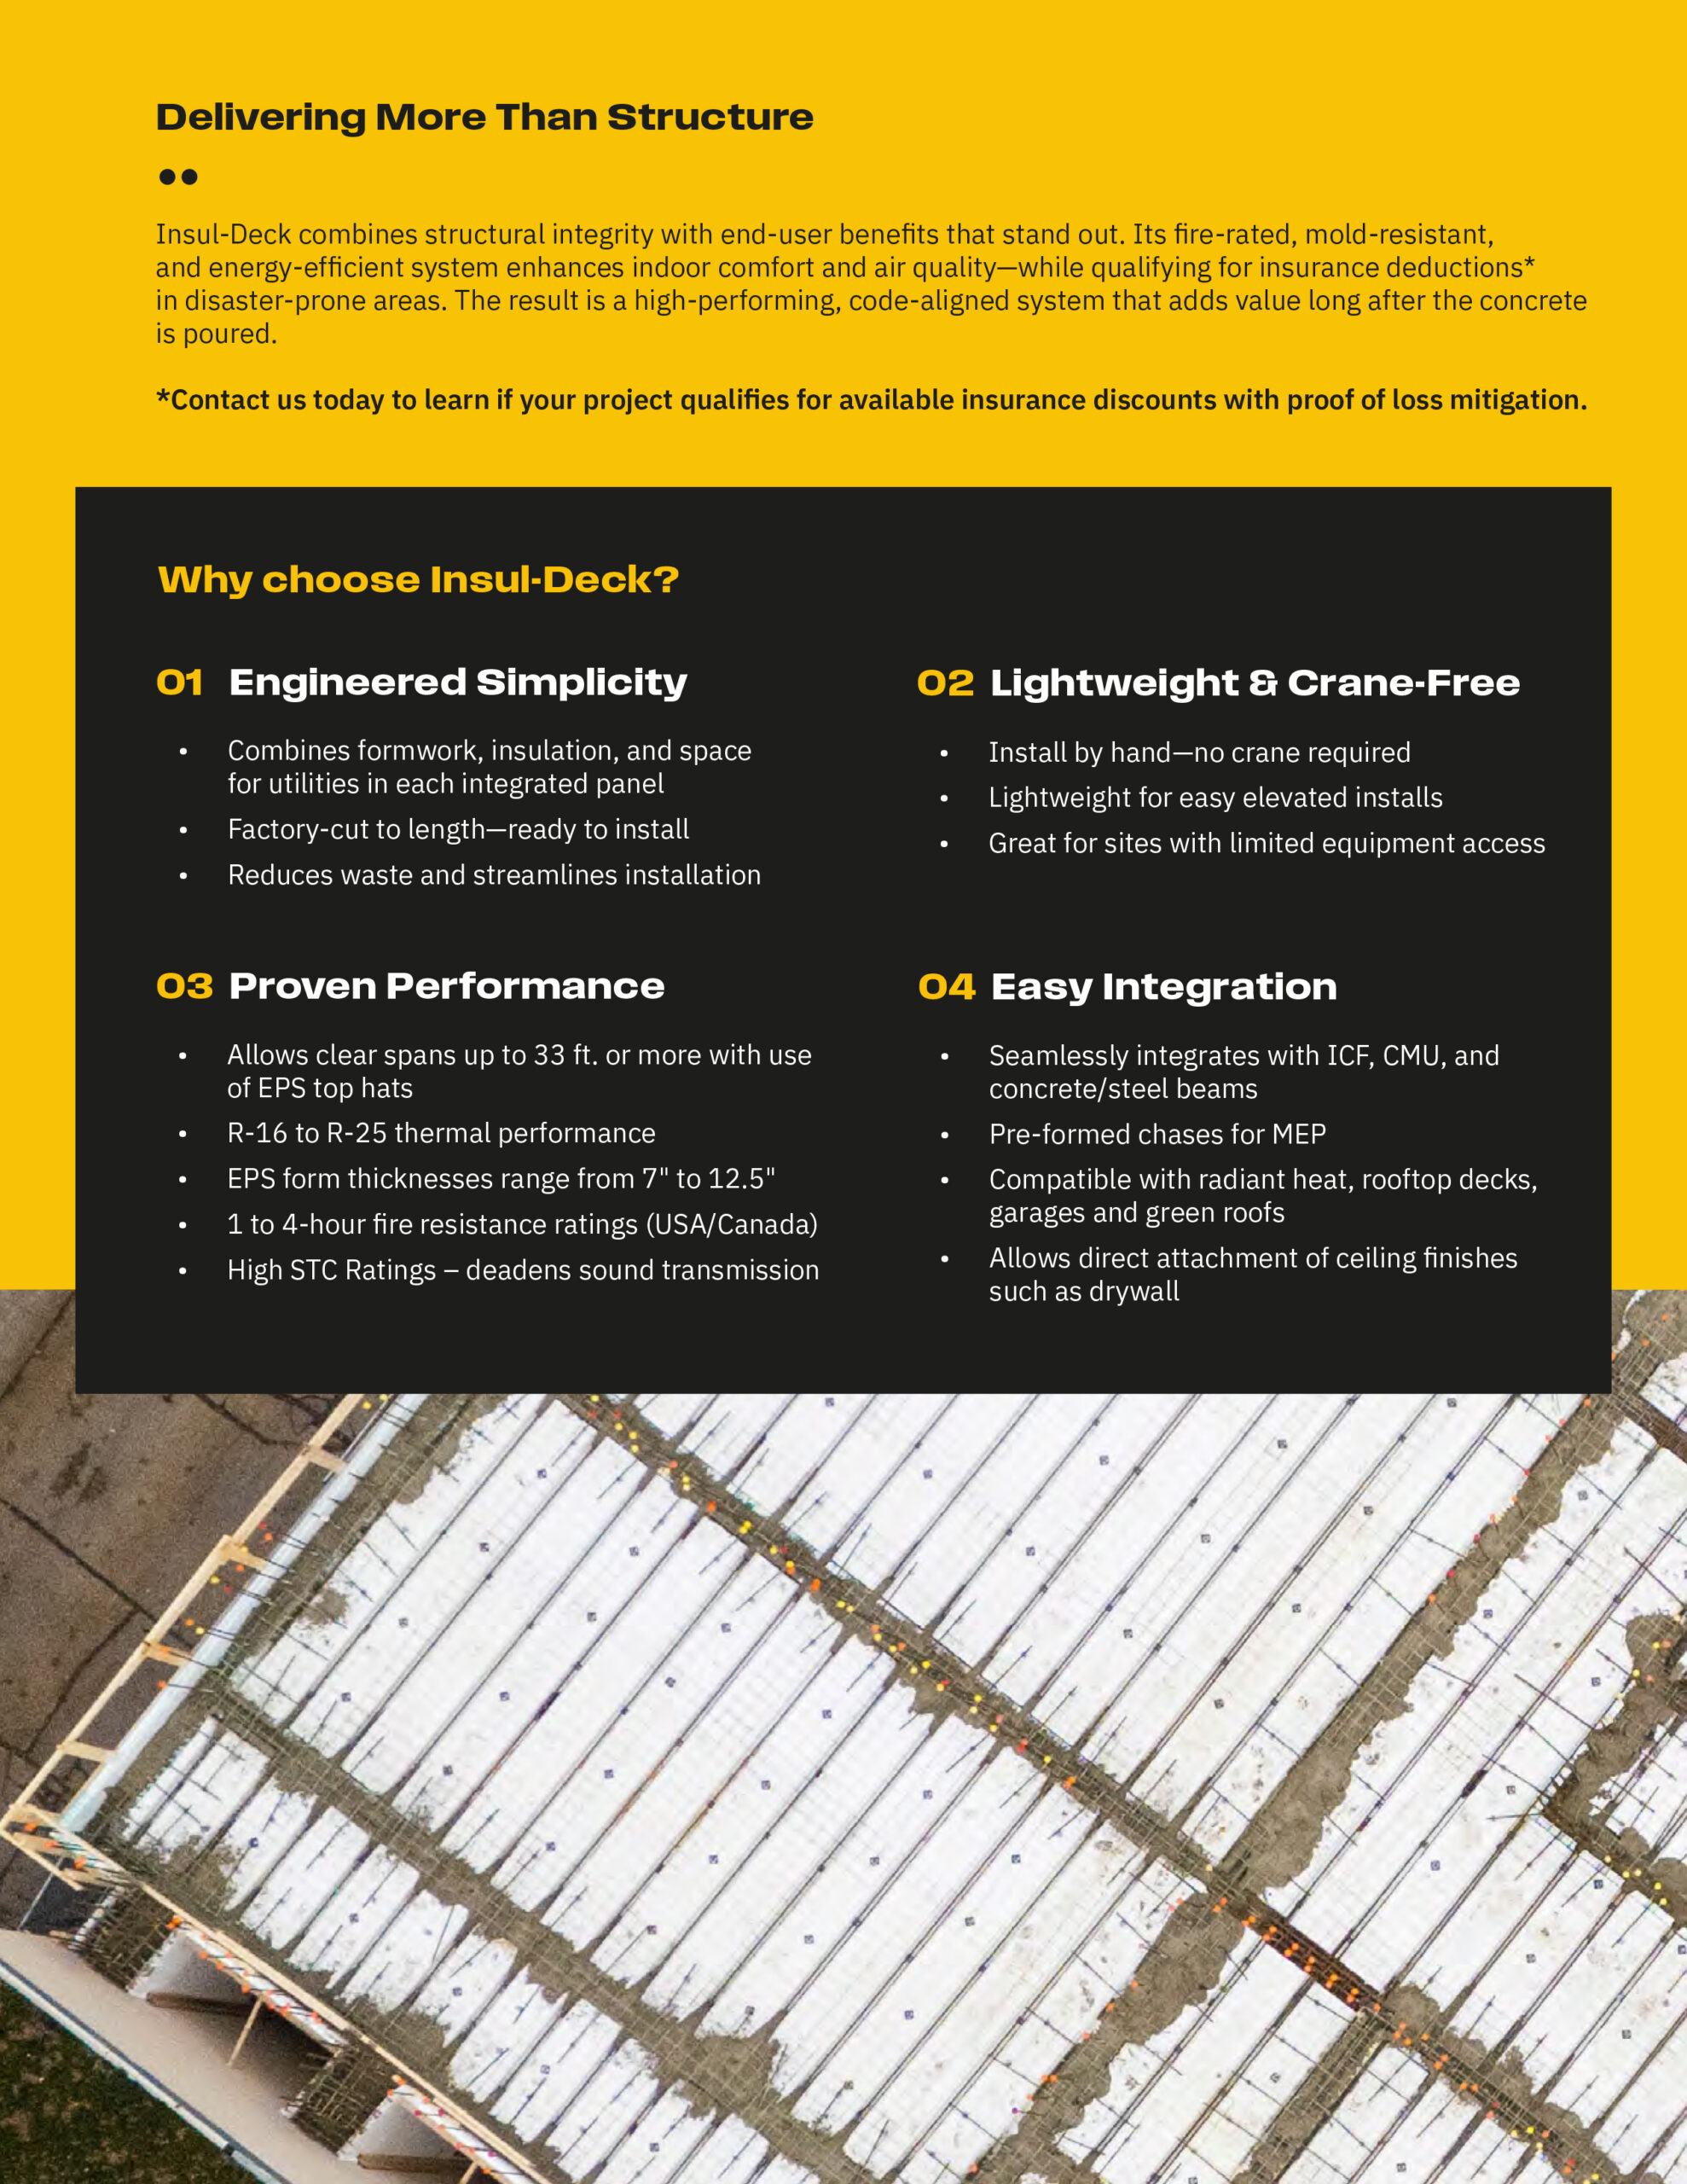
Joist Heights & R-values can vary to meet project requirements. Spans up to 33 feet and more with Top Hats.
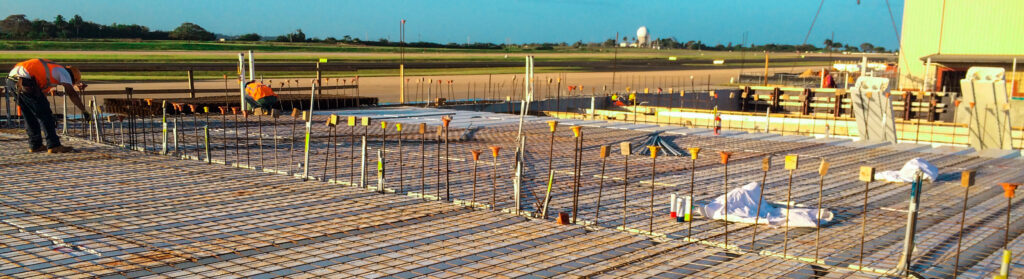
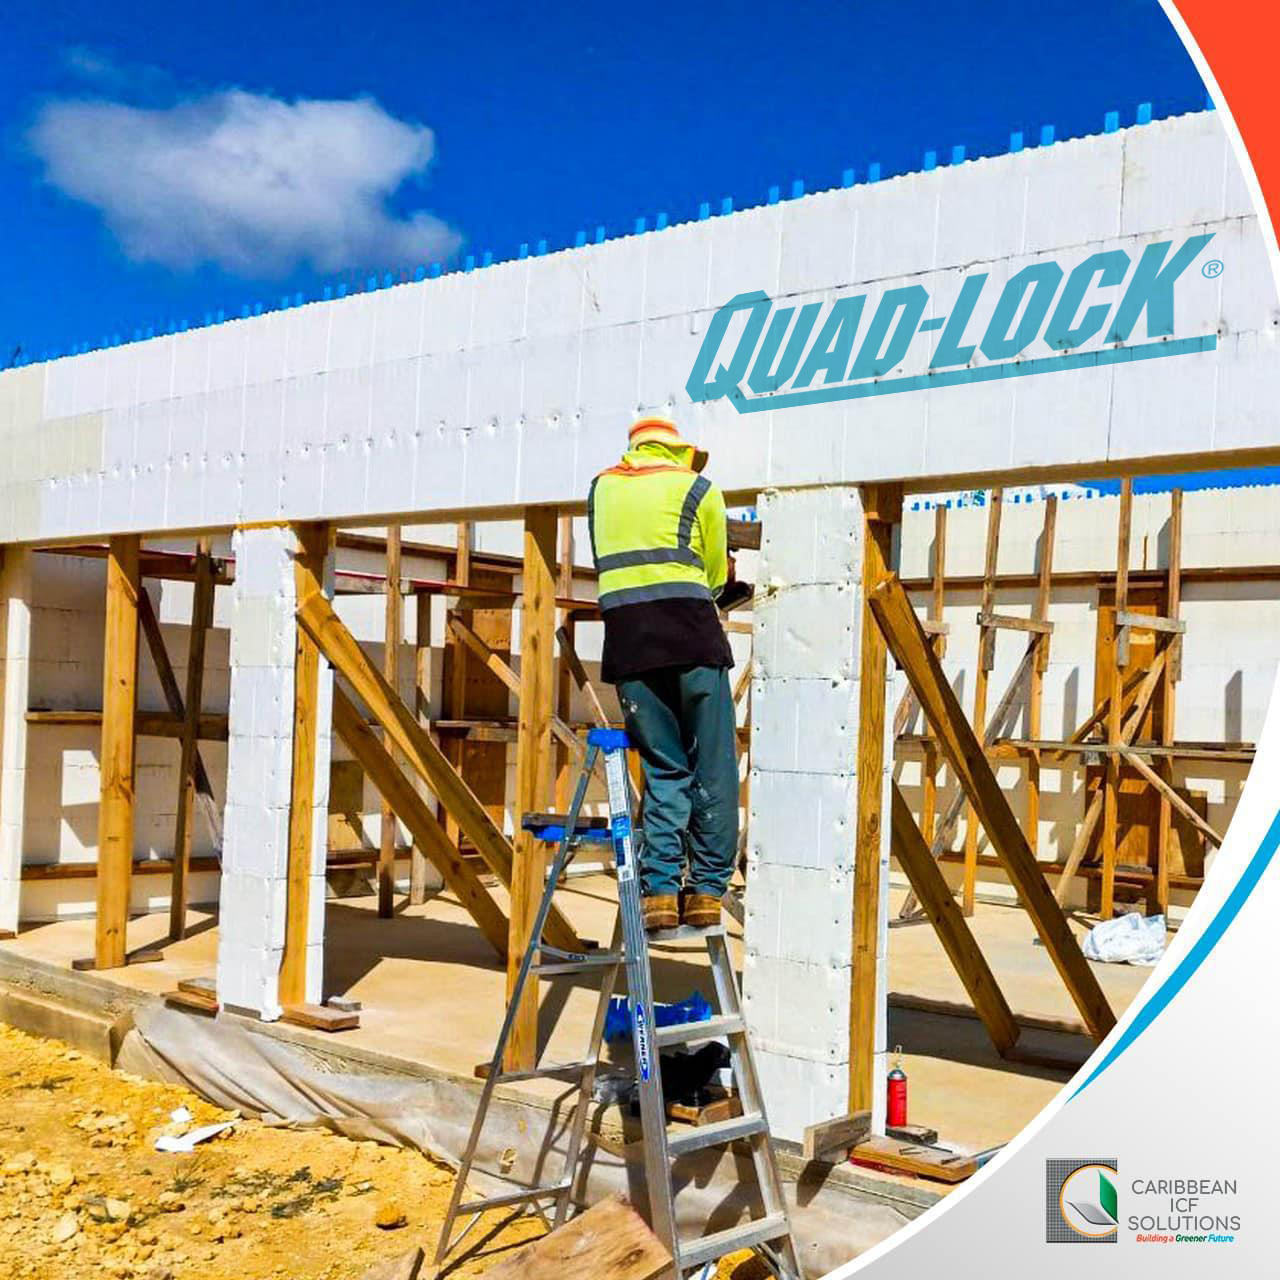
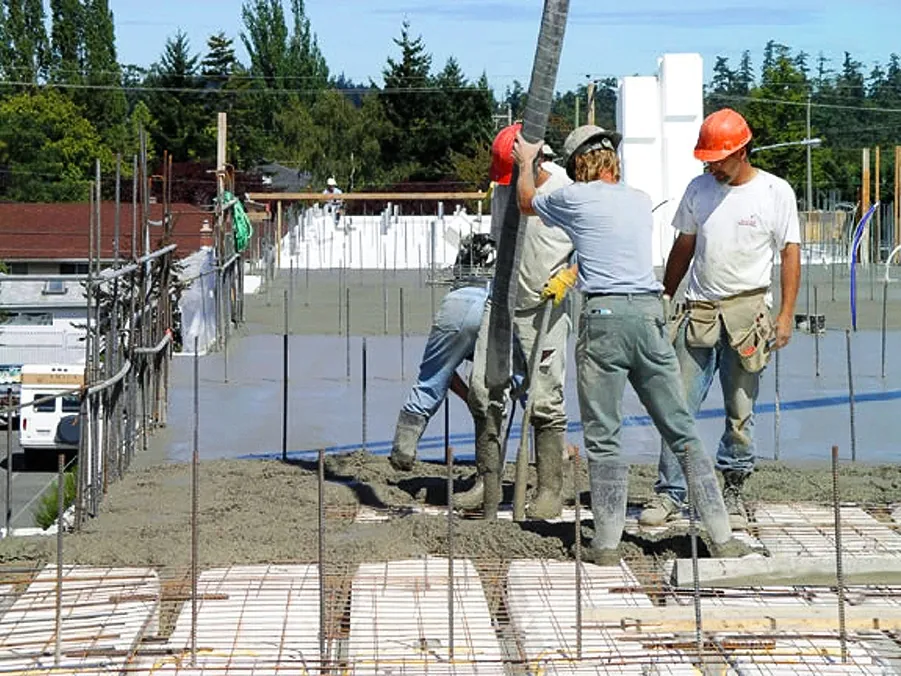
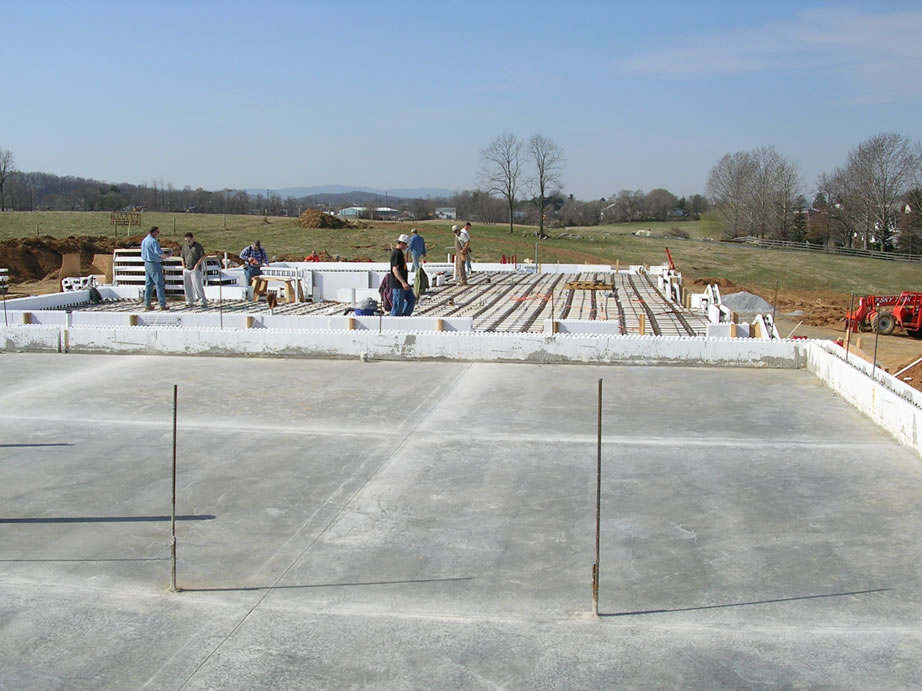
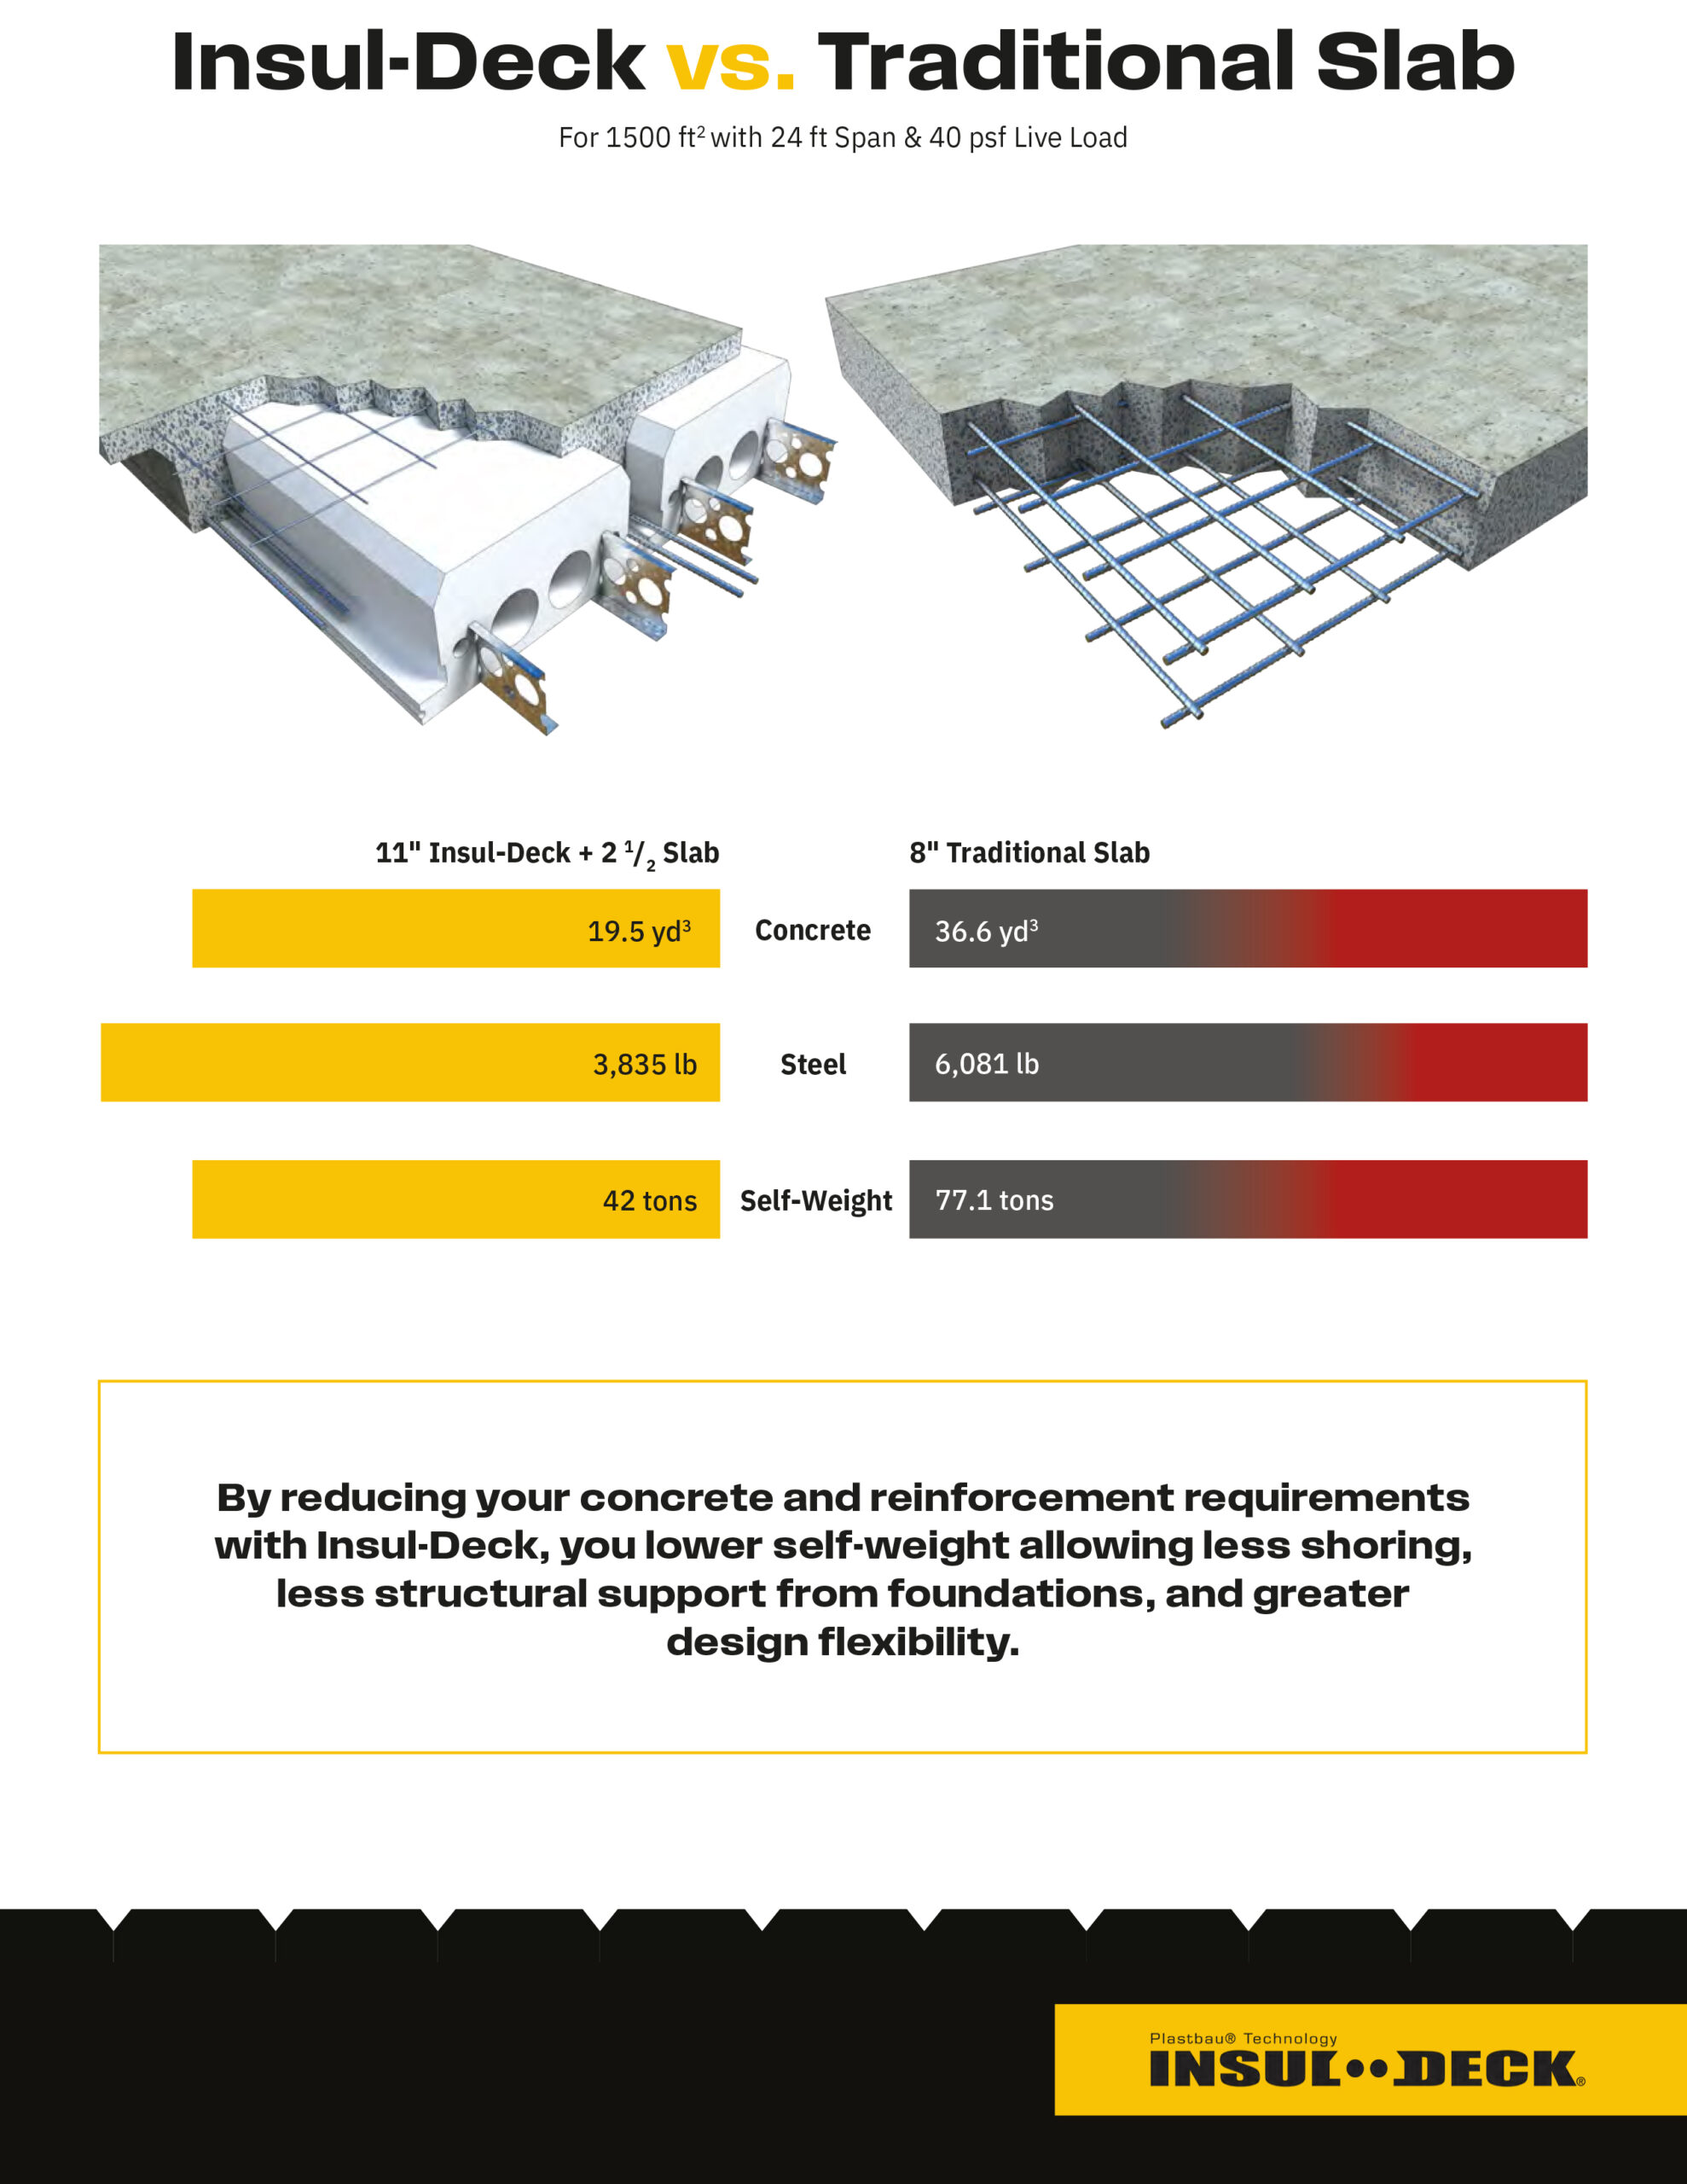
Lightweight, Self-Supporting Joist & Slab Forming System allows fast construction with minimal shoring and no stripping of formwork.
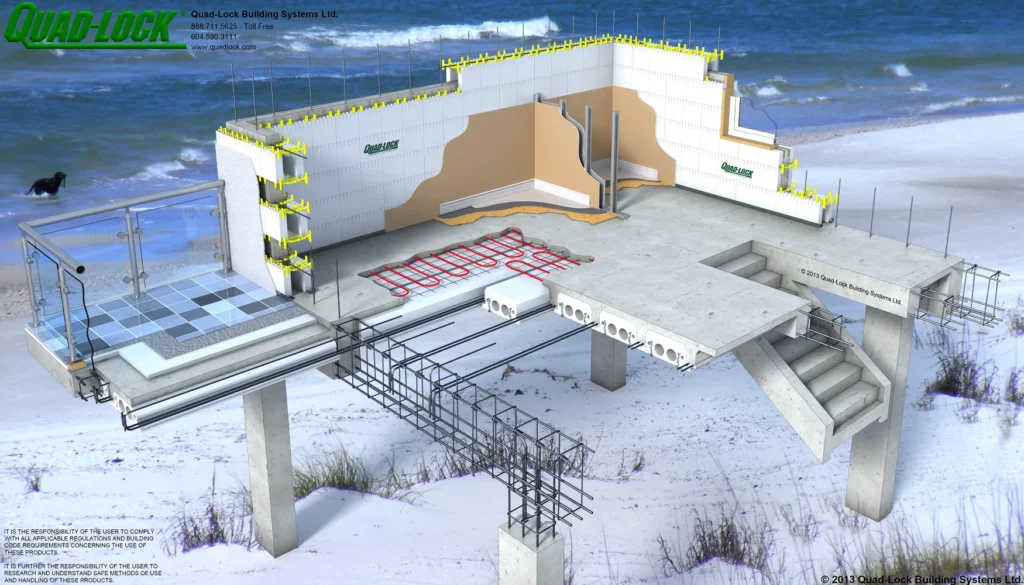
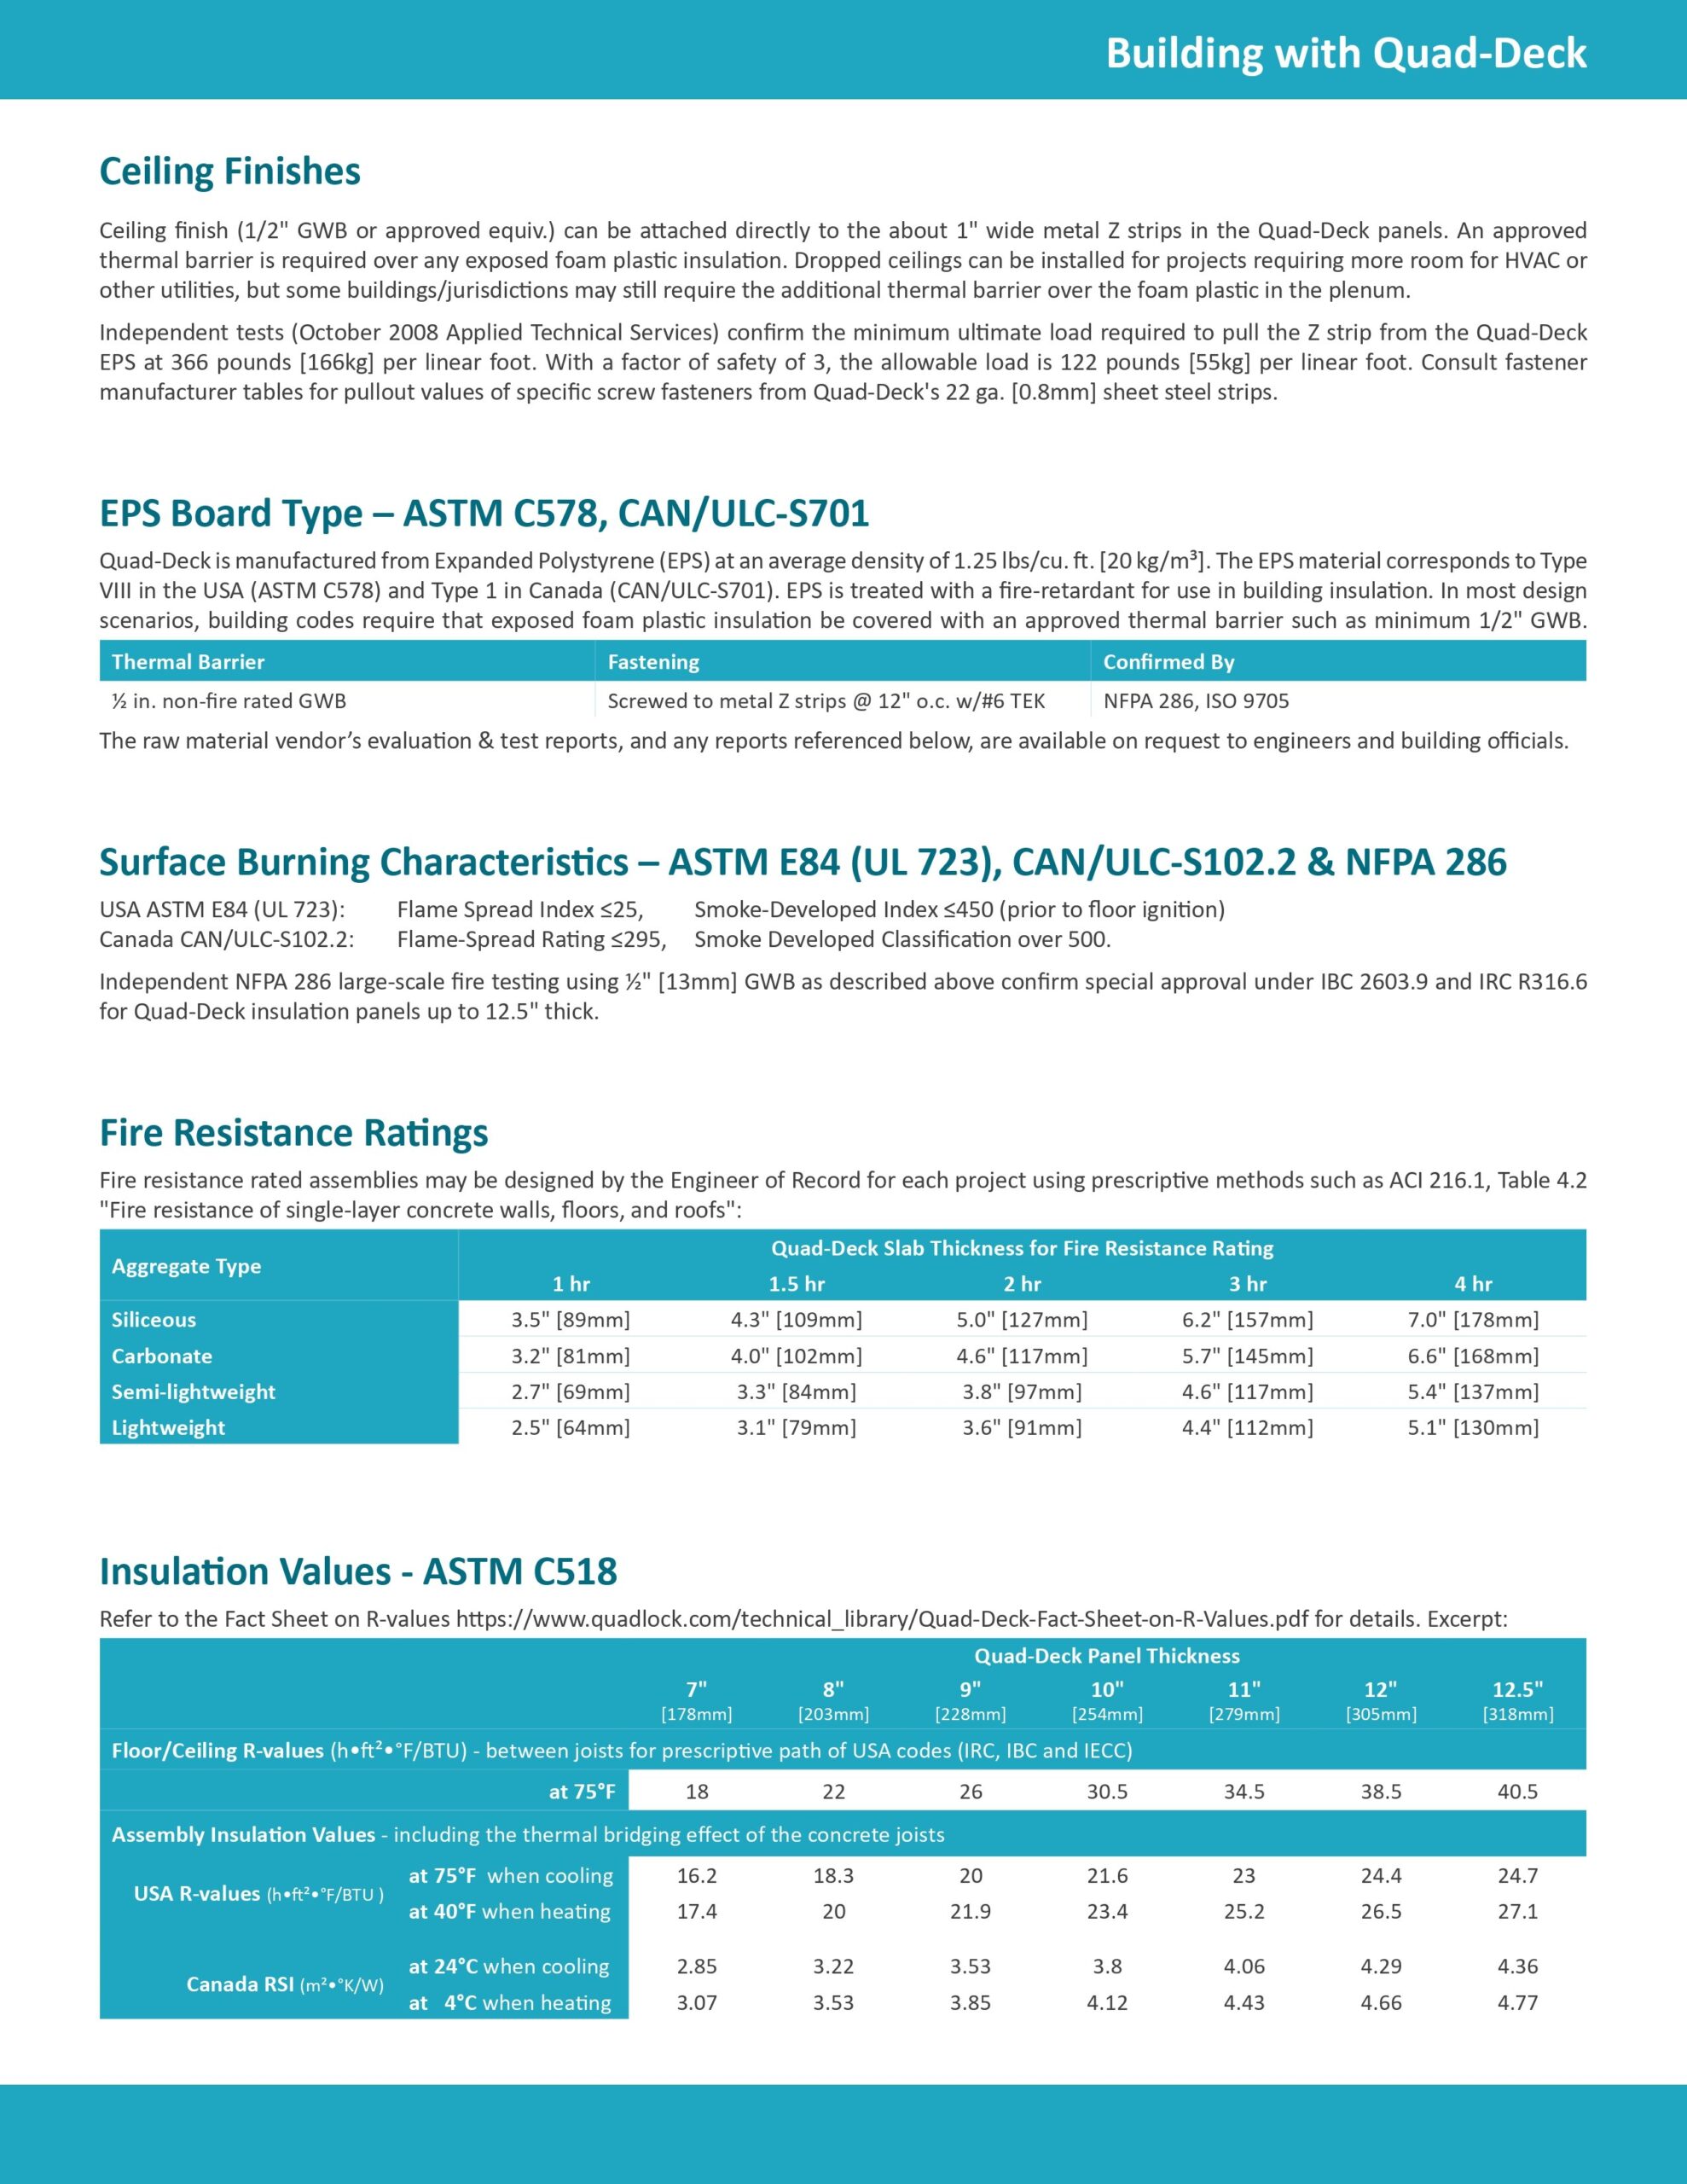
Insul-Deck buildings can be designed to withstand the impact of extreme storms, flying debris, fires, floods, and earthquakes.
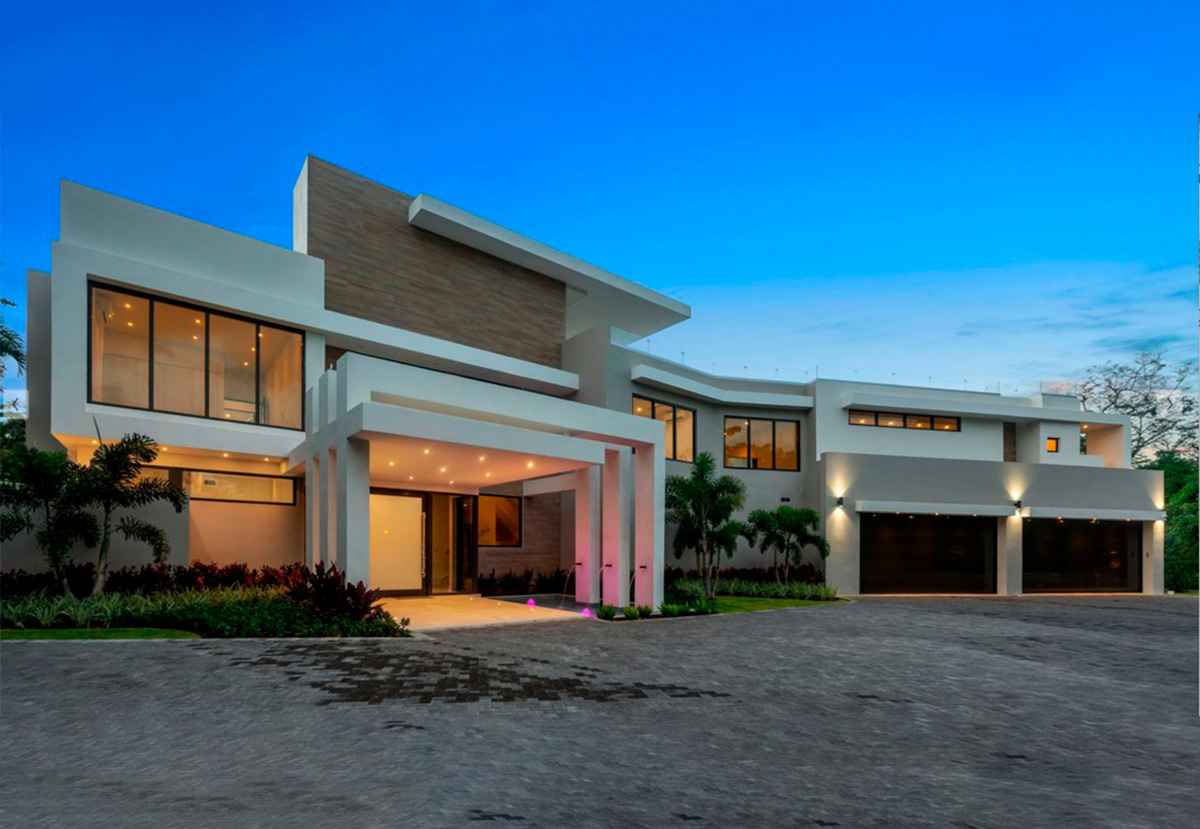
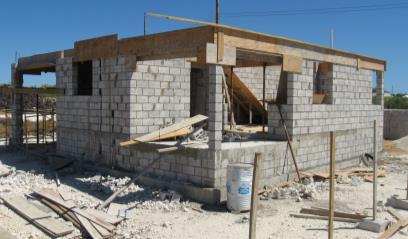
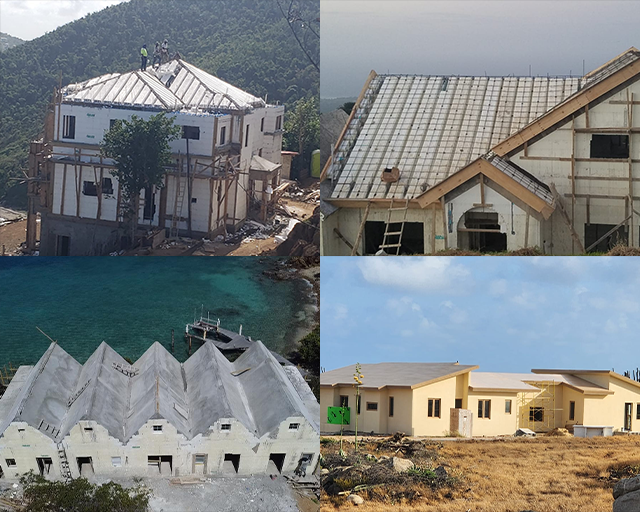
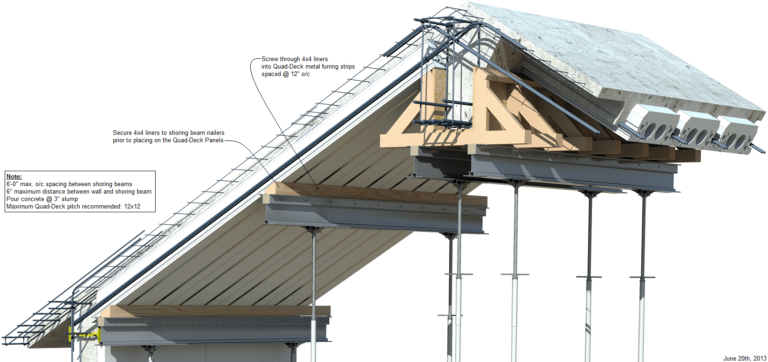
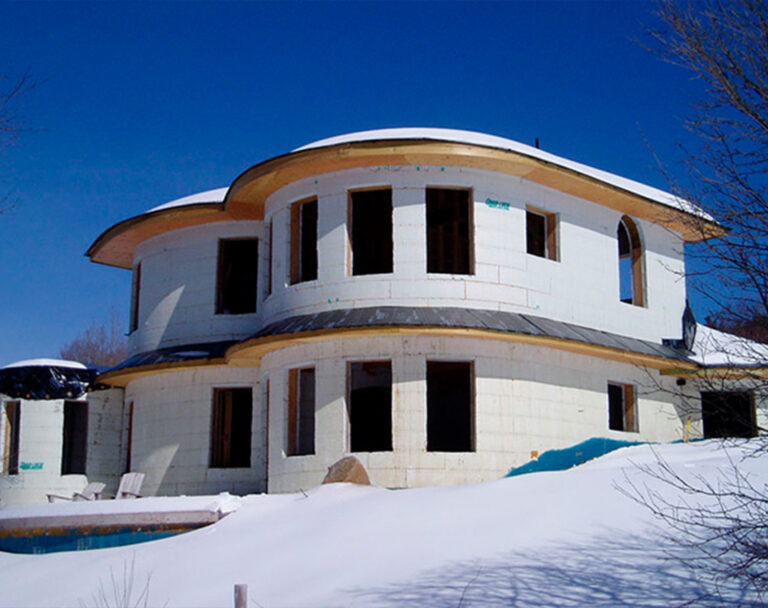
Insul-Deck ICF roofs can be engineered to accommodate virtually any pitched roof design, incluiding hip, gable, and single-slope (inclined) configurations. All of these Insul-Deck projects have been engineered and supports by CICFS,LLC throughout the Caribbean region.
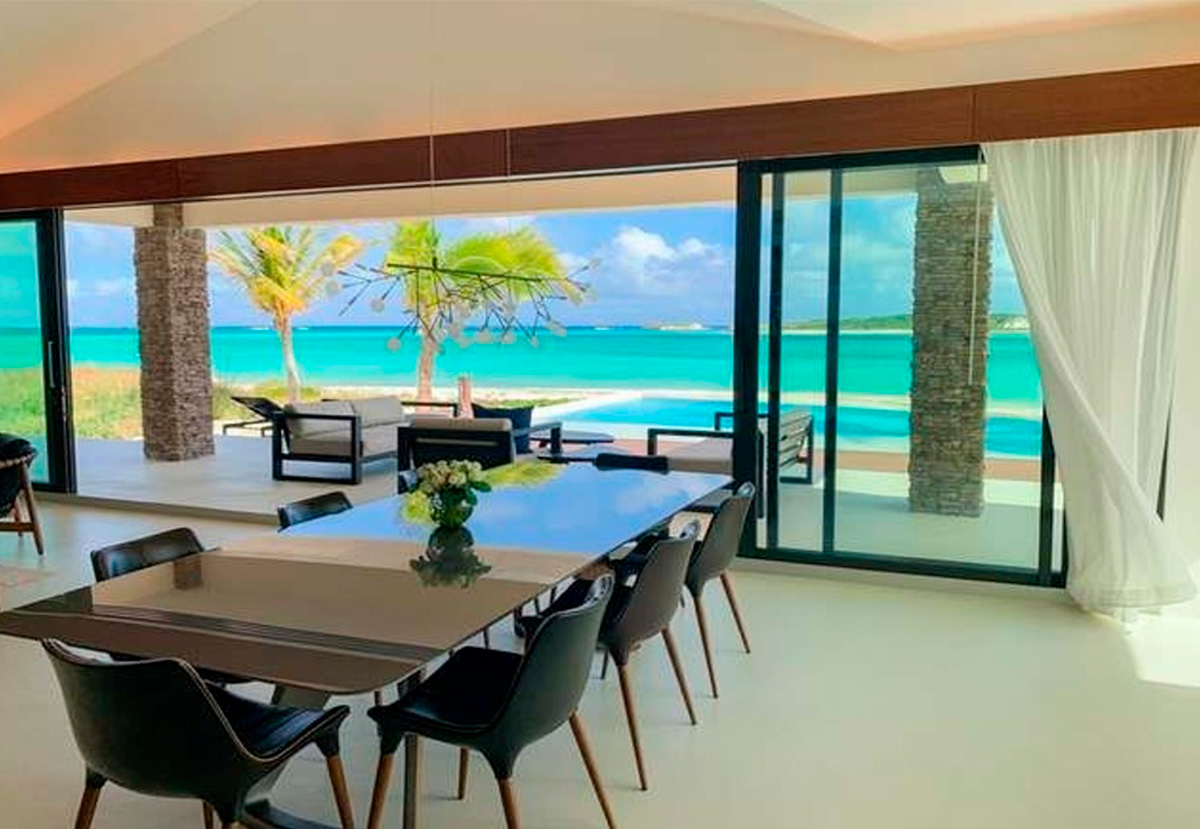
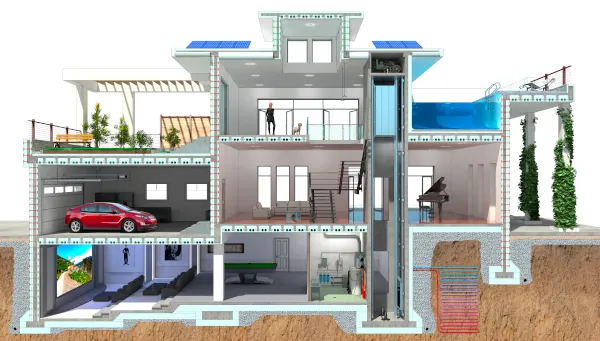
Ideal for residential, commercial, and institutional construction, Insul-Deck buildings are not only more comfortable, quieter and super energy efficient, but can also provide safety from hurricane level winds, fire and floods.
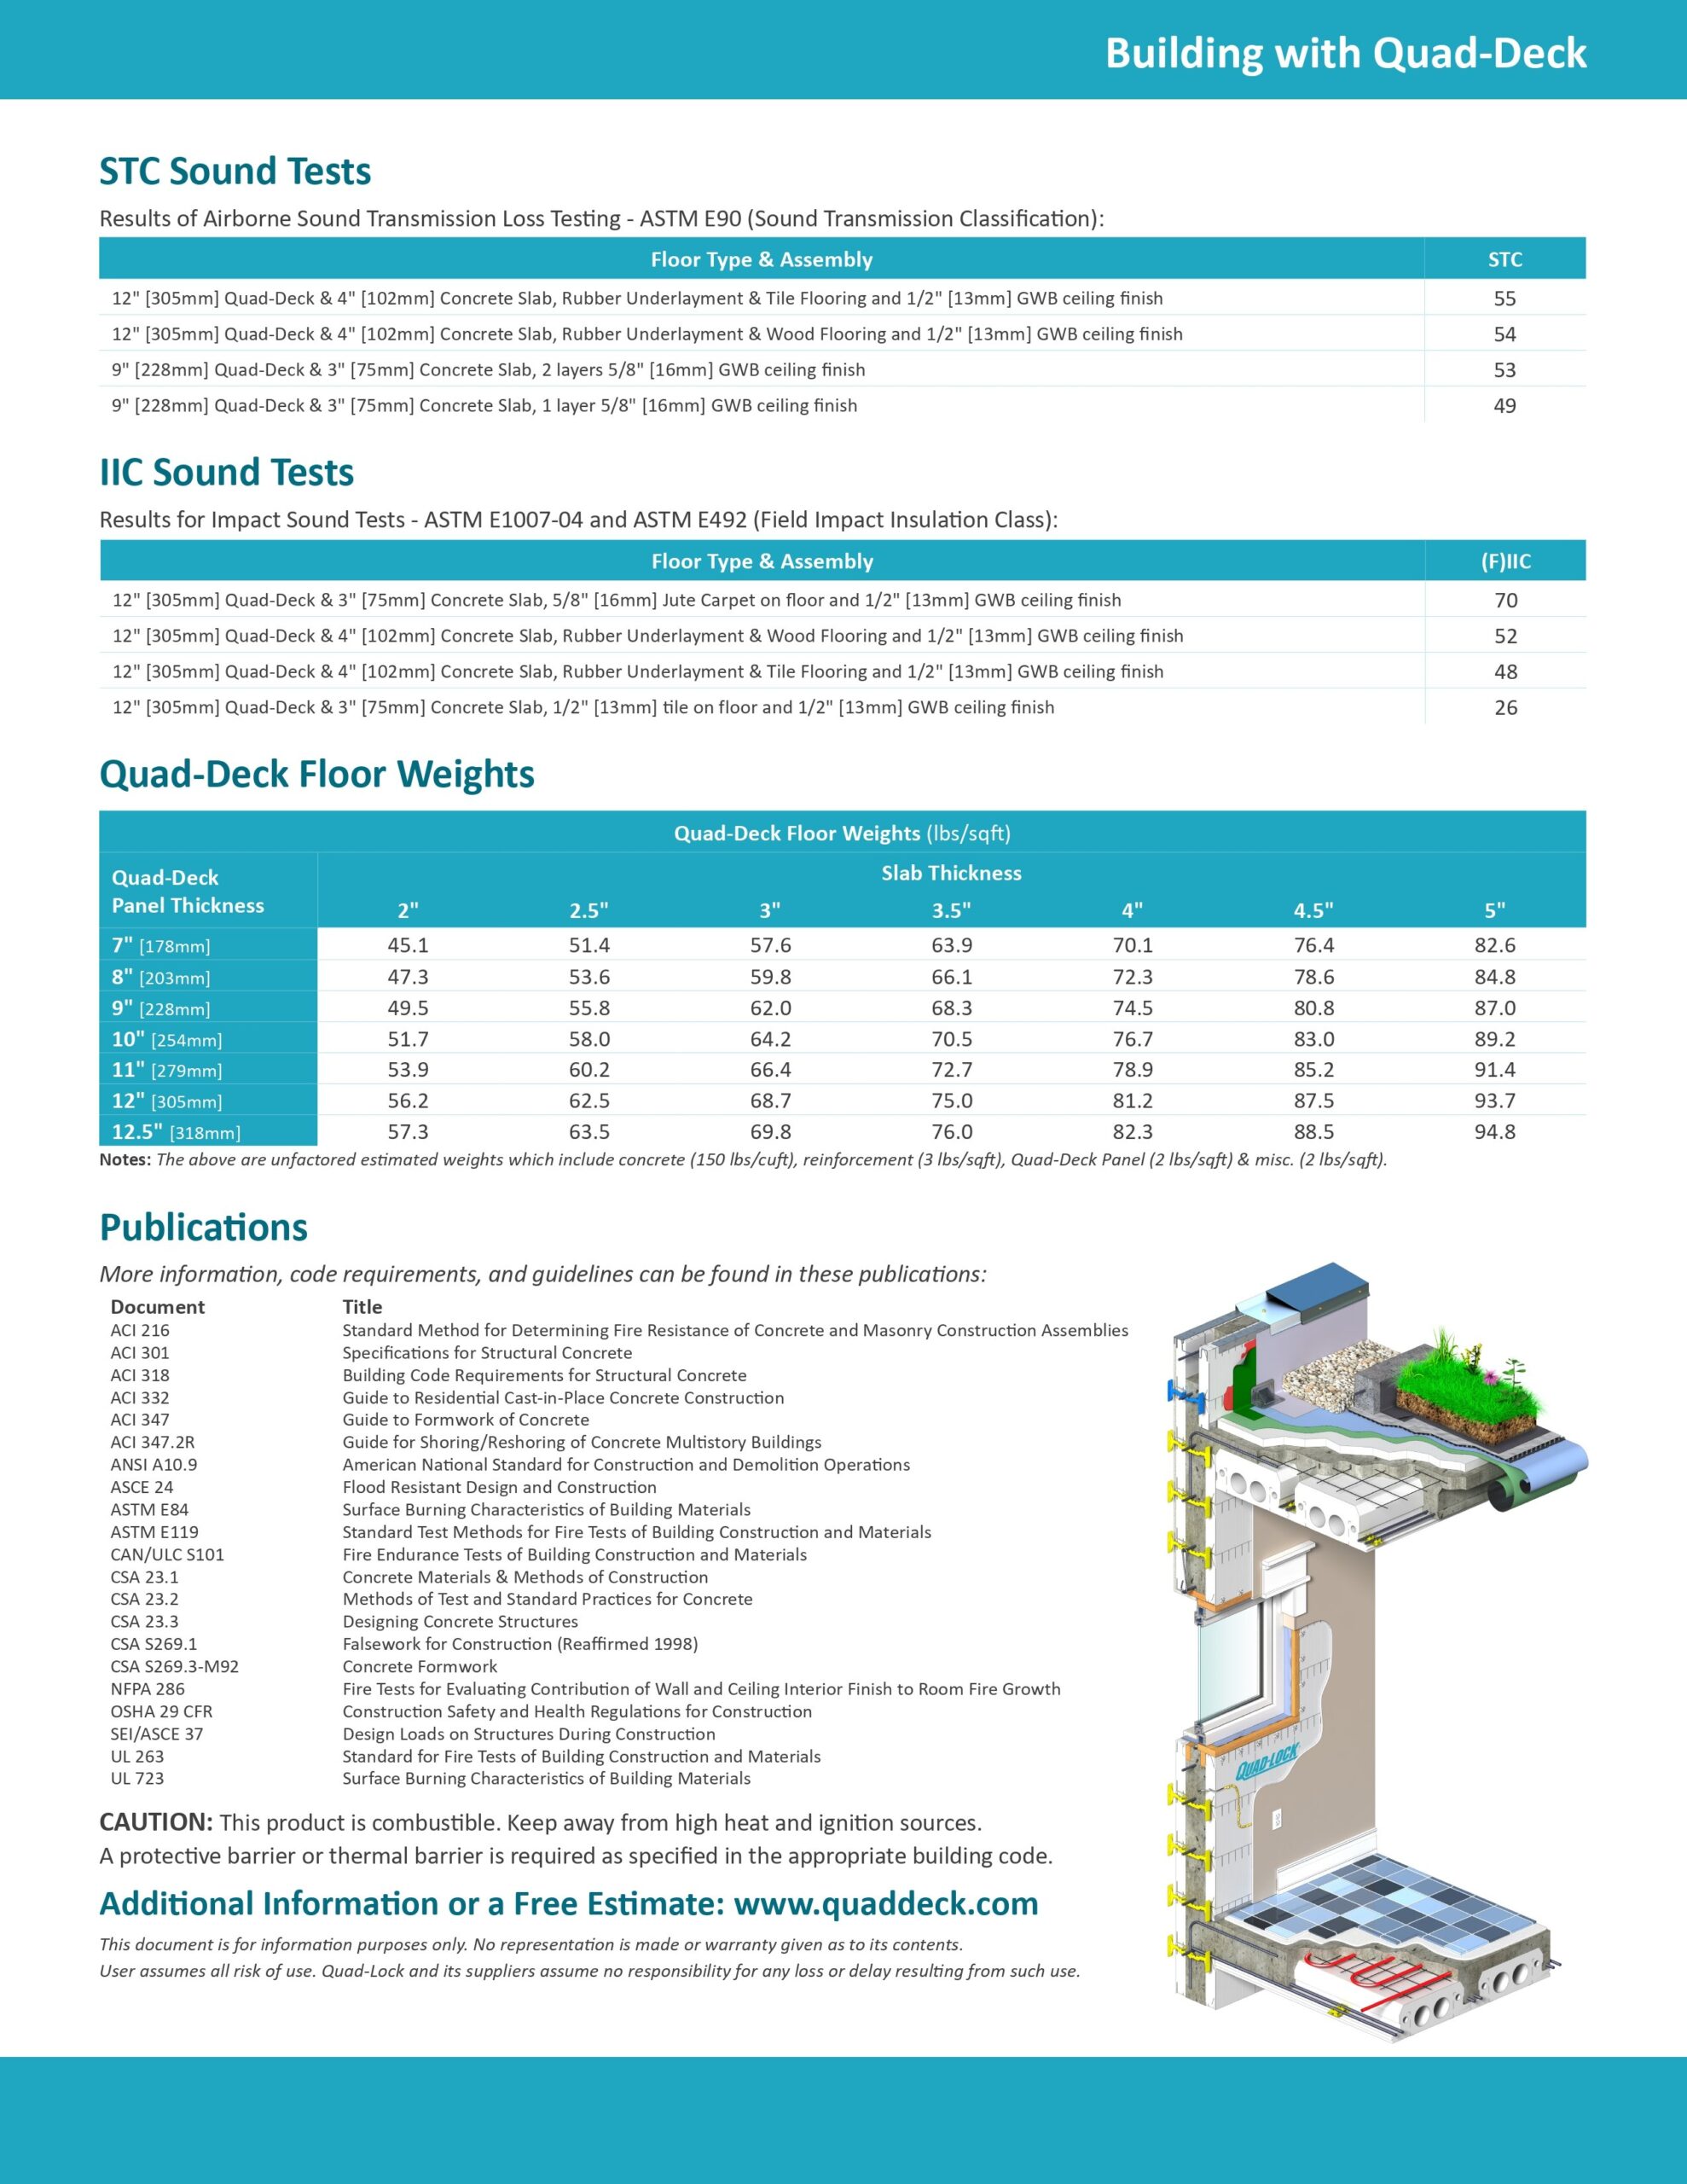
Insul-Deck™ Concrete Roofs & Floors create truly comfortable, healthy, and bunker-strong buildings with lower Total Cost of Ownership when combined with ICF walls. Customers report insurance discounts of up to 85% for such resilient and durable buildings in high-risk areas.
Forming System for Concrete Roofs & Floors
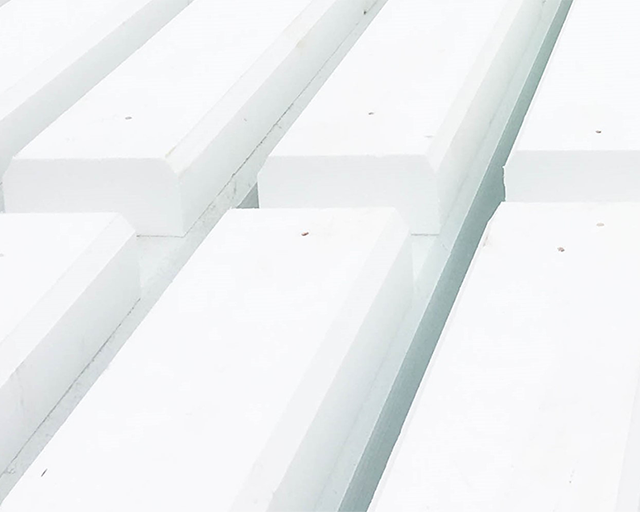
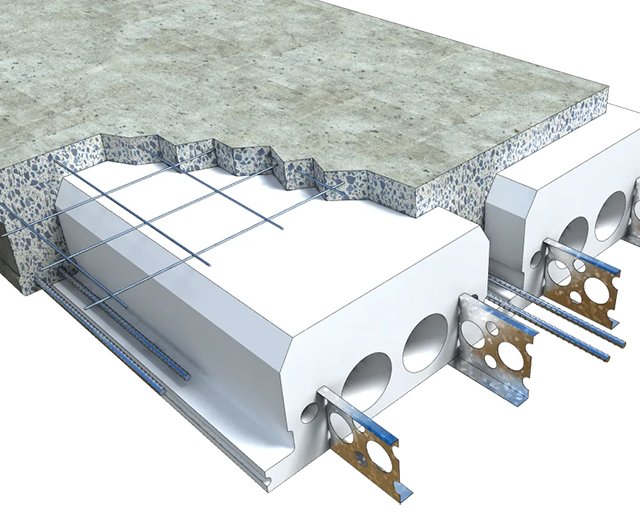
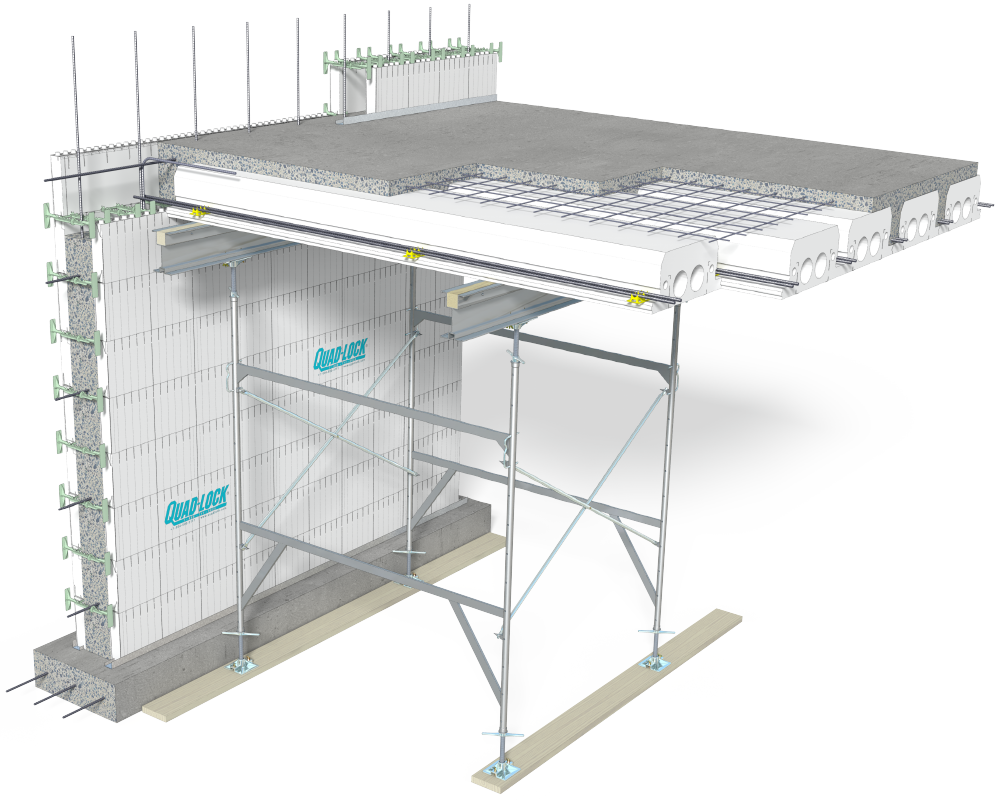
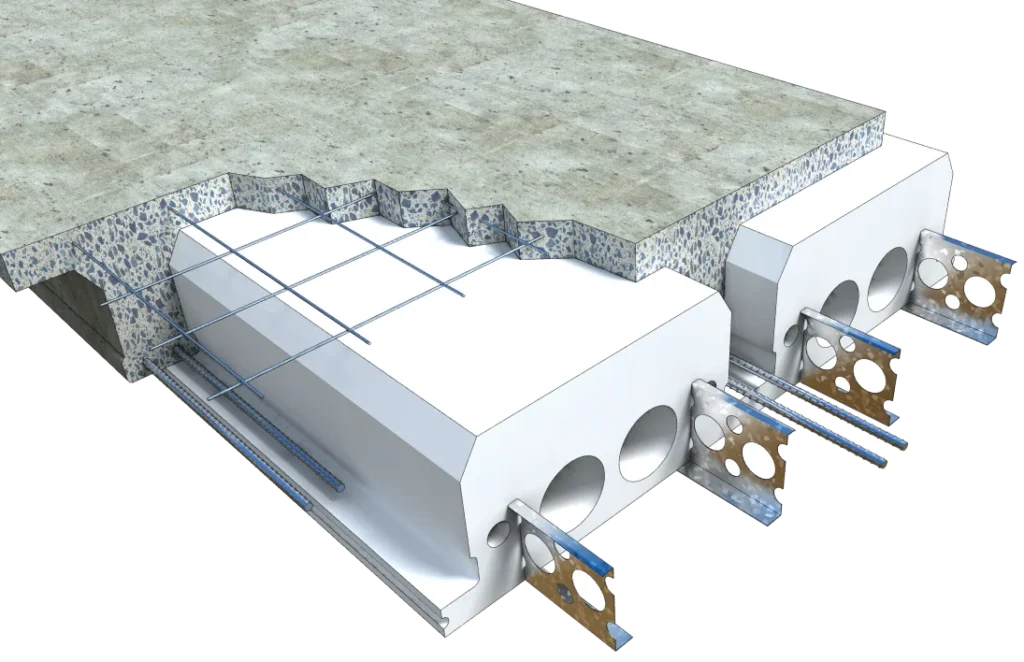
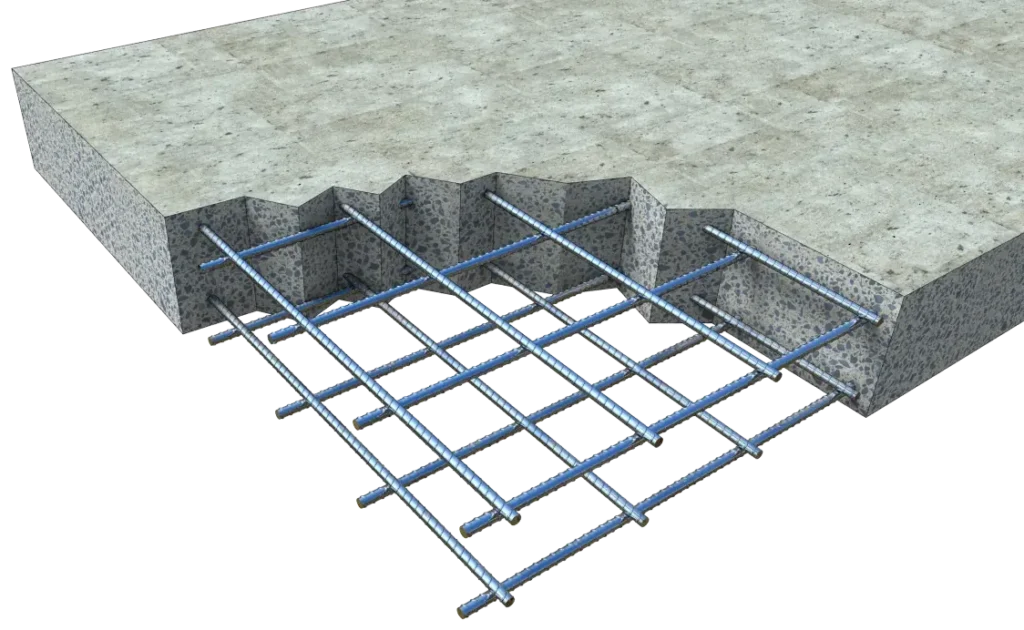
Insul-Deck™ expanded polystyrene (EPS) insulation panels are reinforced with two integral steel beams molded into the product from end to end. The result is a self-supporting joist and slab forming system that provides the maximum strength of a reinforced concrete deck with a minimum of materials and labor.
¹ Insurance Discounts may require proof / certification of loss mitigation, such as FORTIFIED * R means resistance to heat flow. The higher the R-value, the greater the insulating power, see Fact Sheet on R-Values.
Quad–Lock ICF Building System
Insulated Concrete Forms Insul-Deck Floor & Roof System
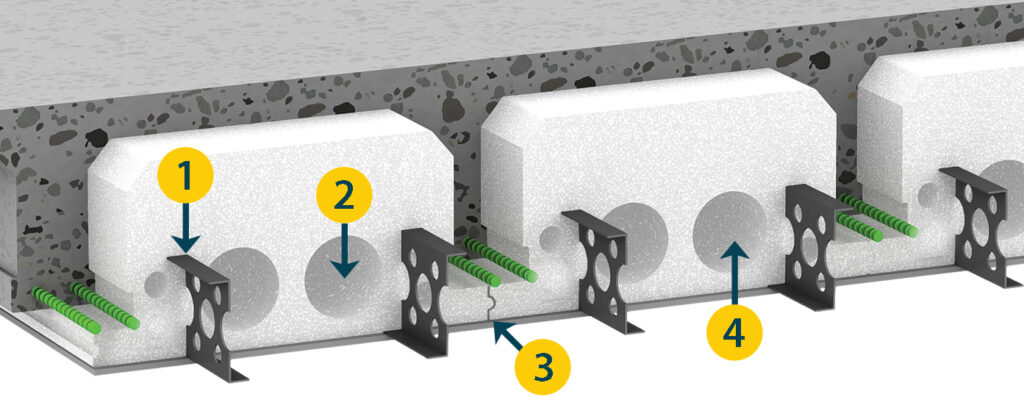
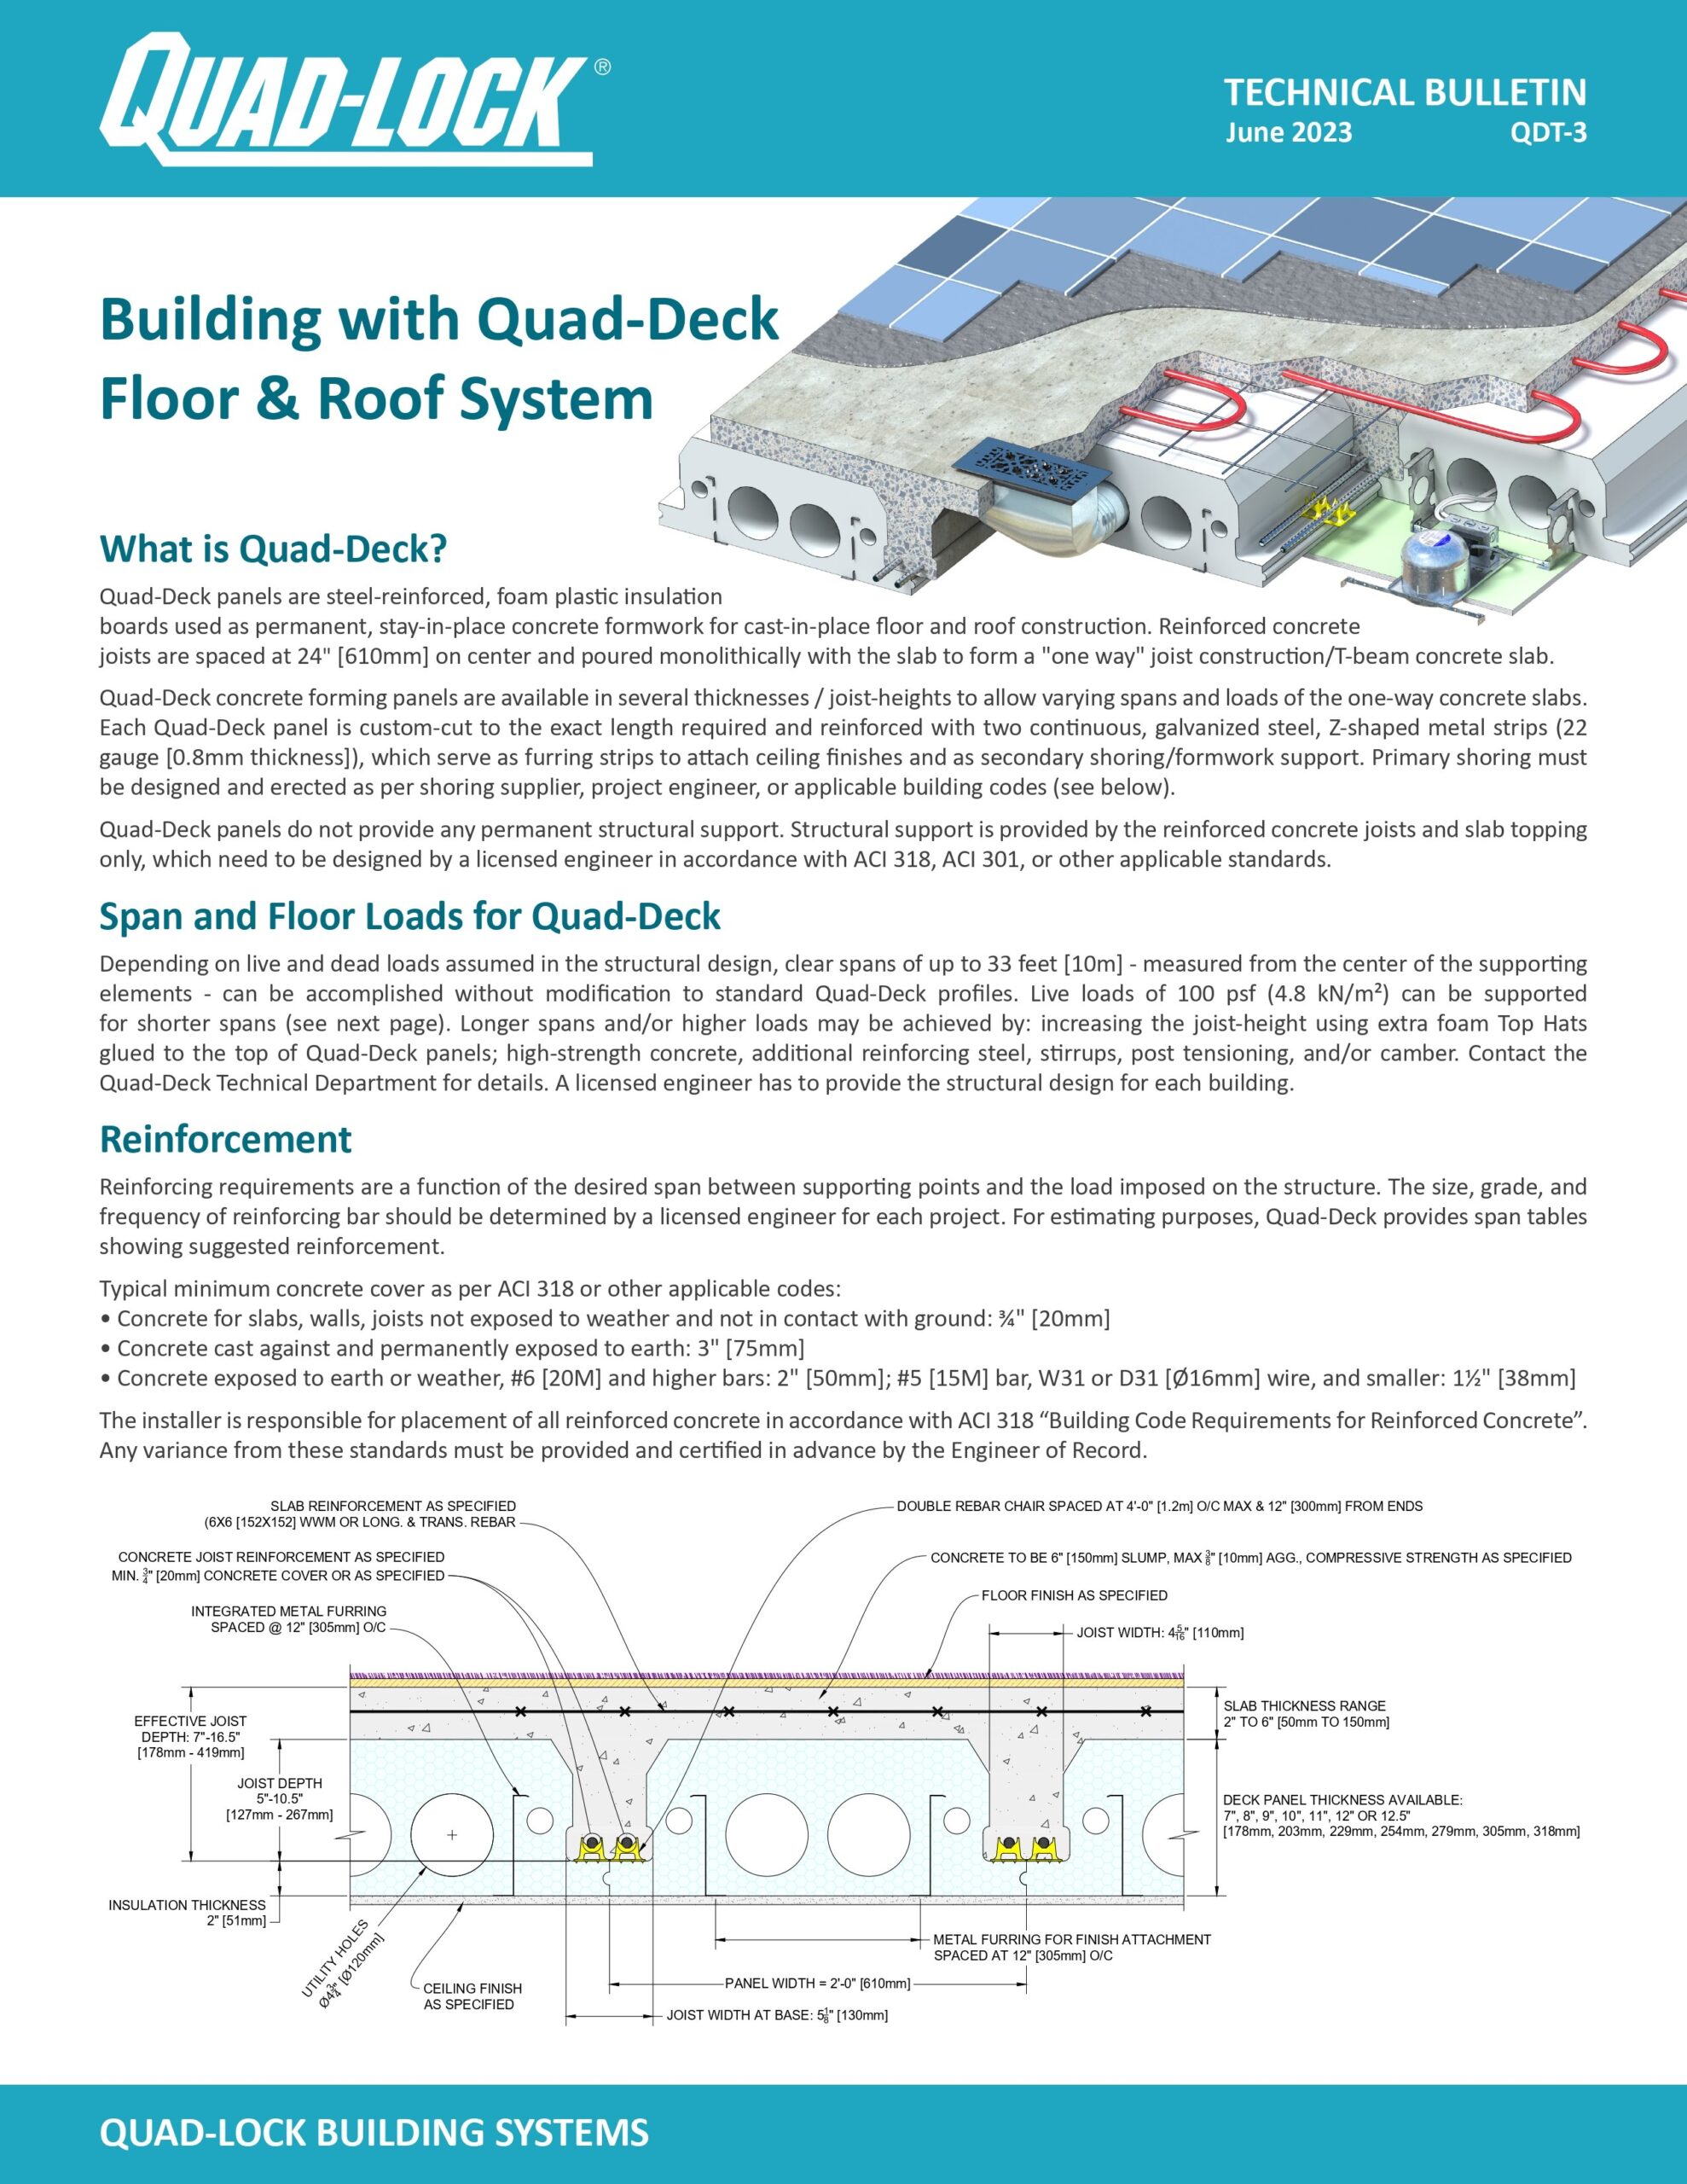
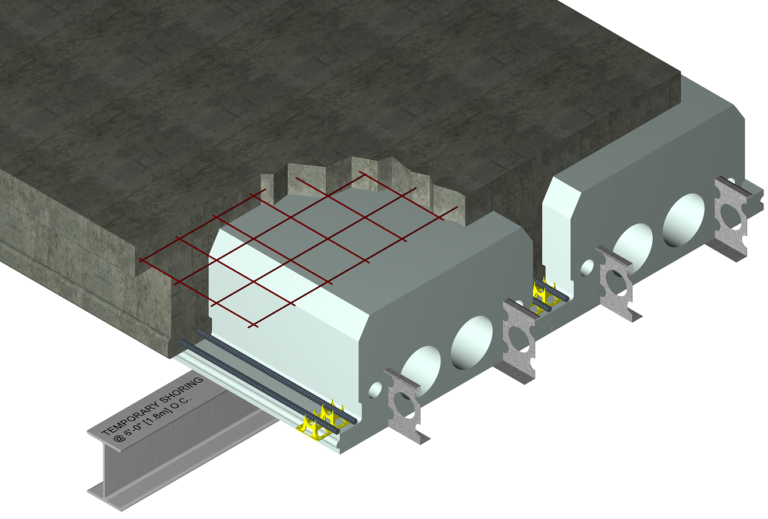
Each Insul-Deck panel is supported and reinforced with two integral steel beams molded into the product from end to end. The result is a self-supporting joist and deck forming system that provides the maximum strength of a reinforced concrete deck with a minimum of materials and labor.
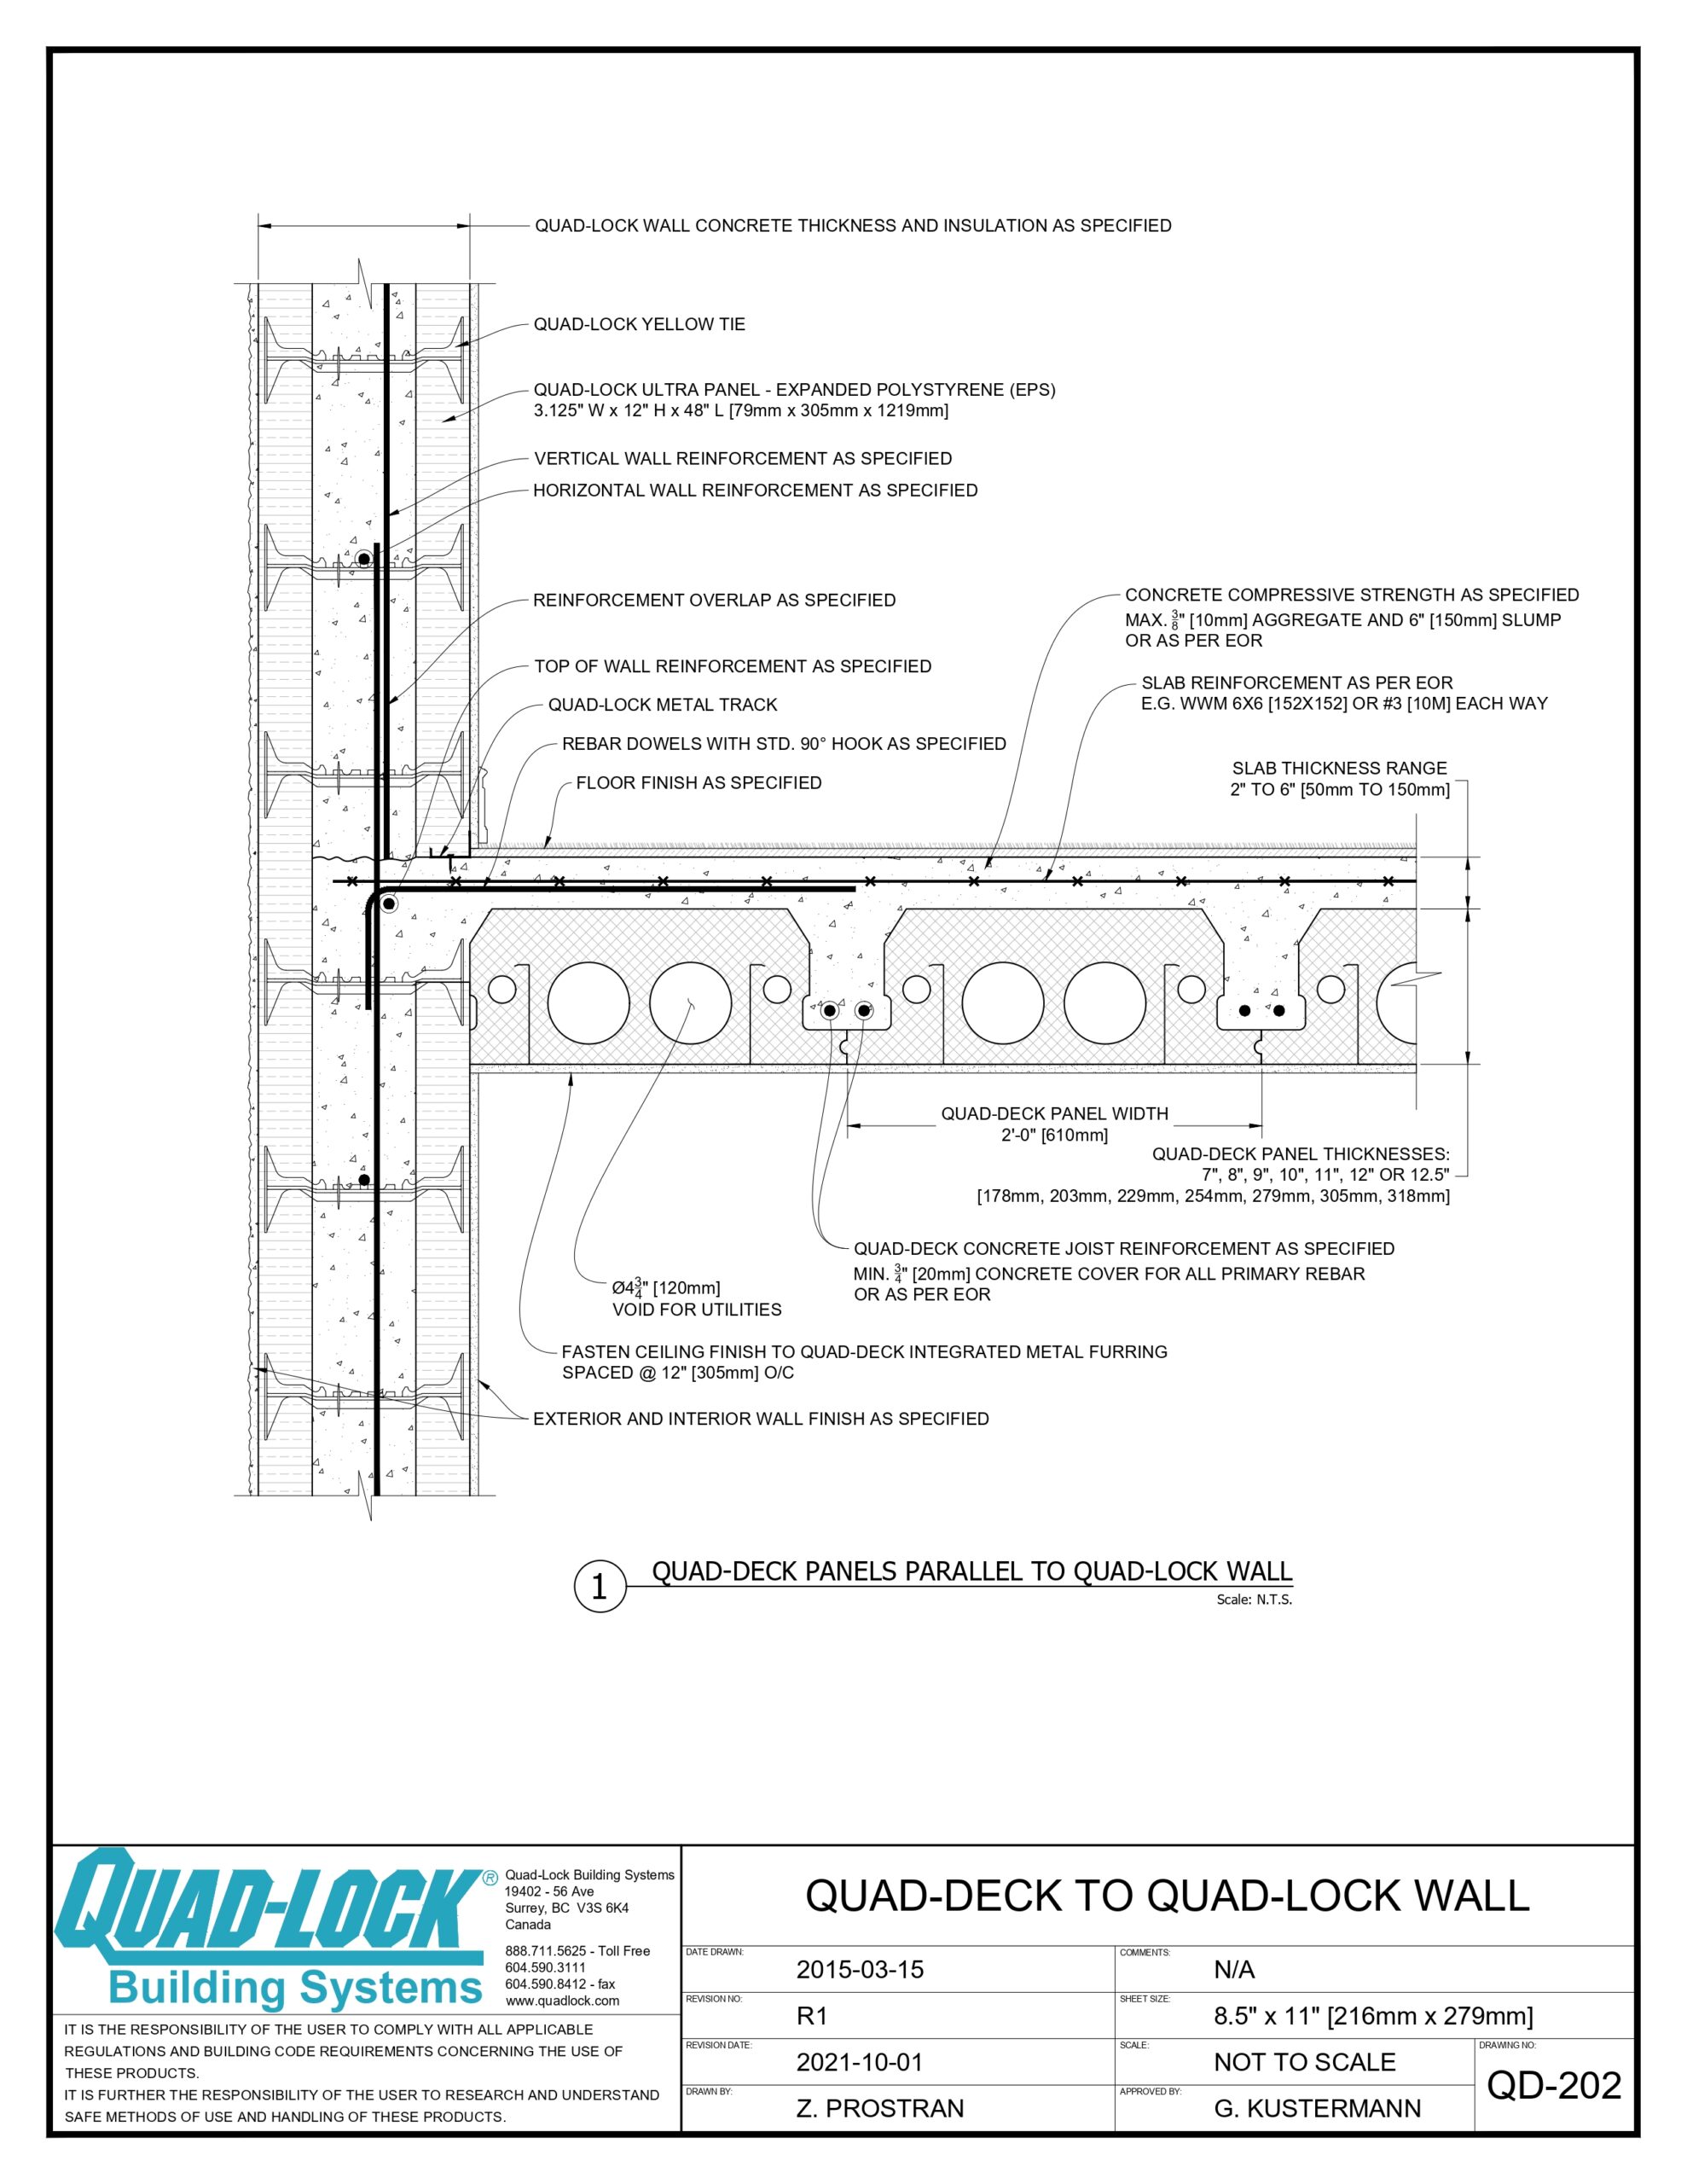
➊ Molded-In Steel Beams (extended for illustration purposes) are continuous providing the strength for Self-Supporting Concrete Forms, which greatly reduces shoring and labor. They also serve as Attachment Points for Finishes every 12″. For example, drywall can be screwed directly to the exposed steel furring strips at the bottom of each panel.
➋➍ Utility Chases can be used to install a variety of electrical, plumbing, or ducting. It’s easy to enlarge those chases by simply cutting away some of the insulation (after the concrete is poured and cured).
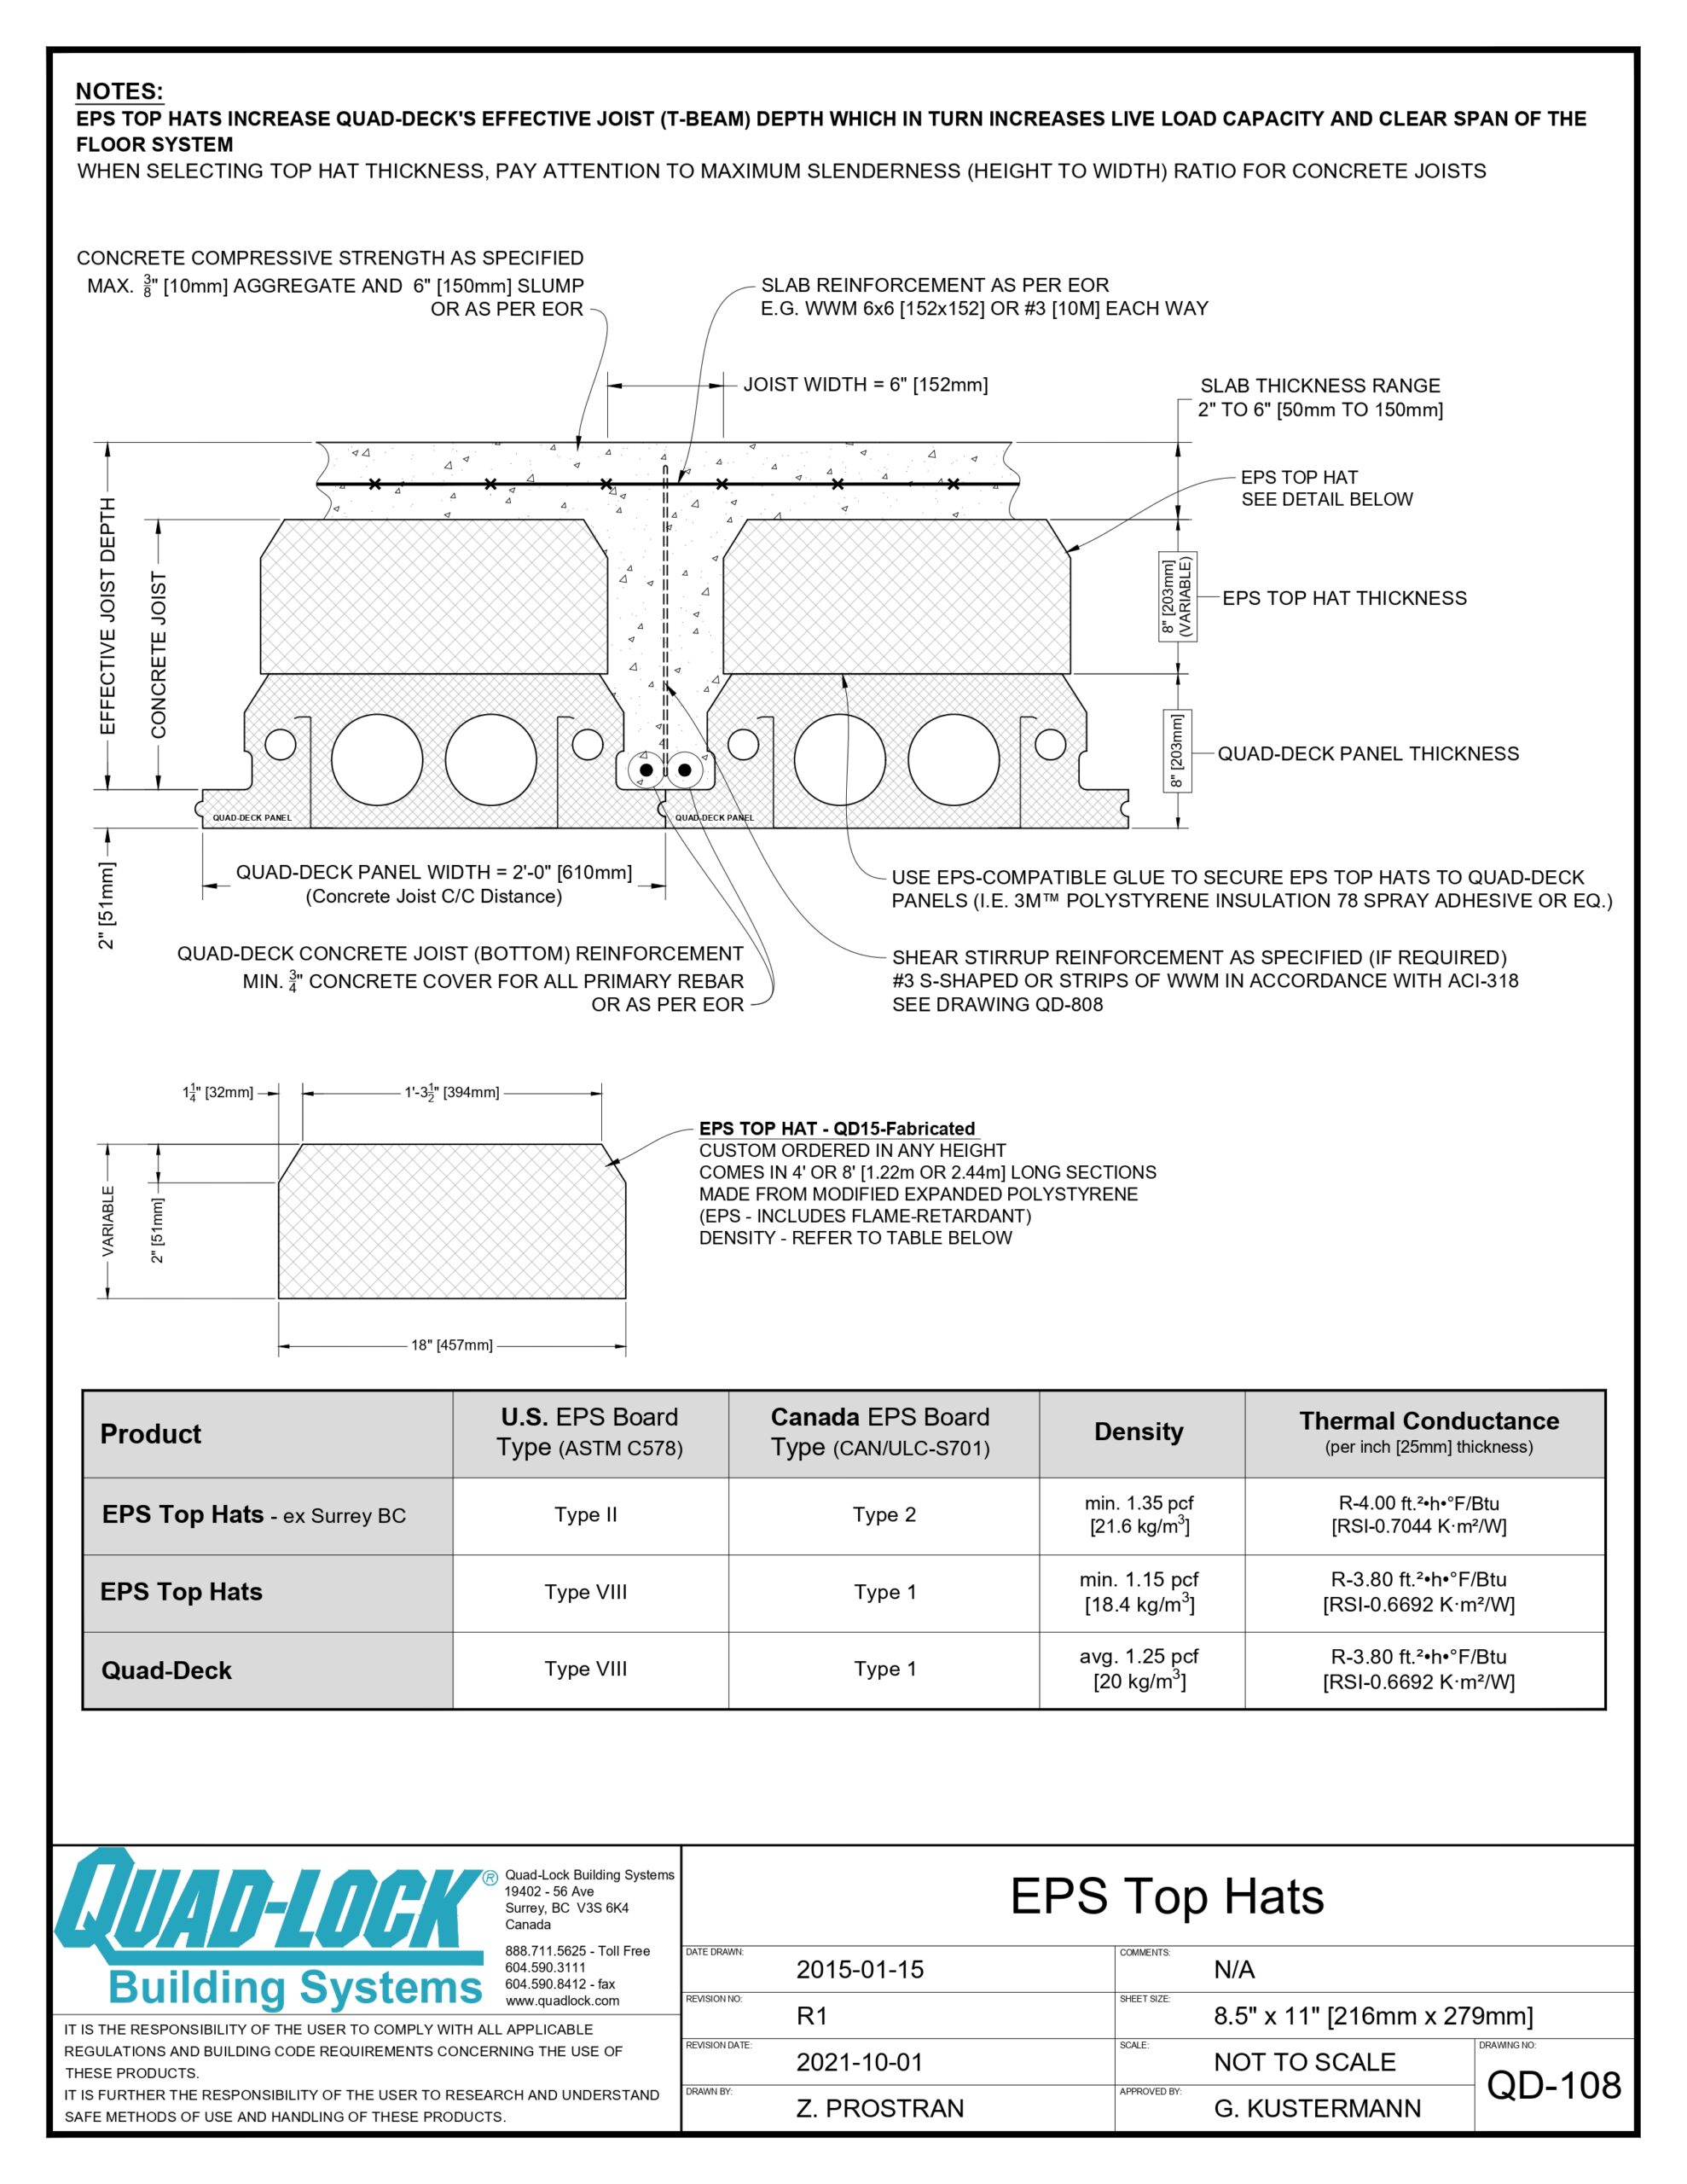
➌ Tongue-and-Groove Interlocks form the bottom of the concrete T-beams, or joists. Rebar reinforces each joist with ¾” Double-Rebar-Chairs available from Insul-Deck. Steel mesh or rebar reinforces the floor slab. Engineering guidelines and detailed design documentation is available for a wide variety of project requirements.
Wide Range of Spans and R-Values
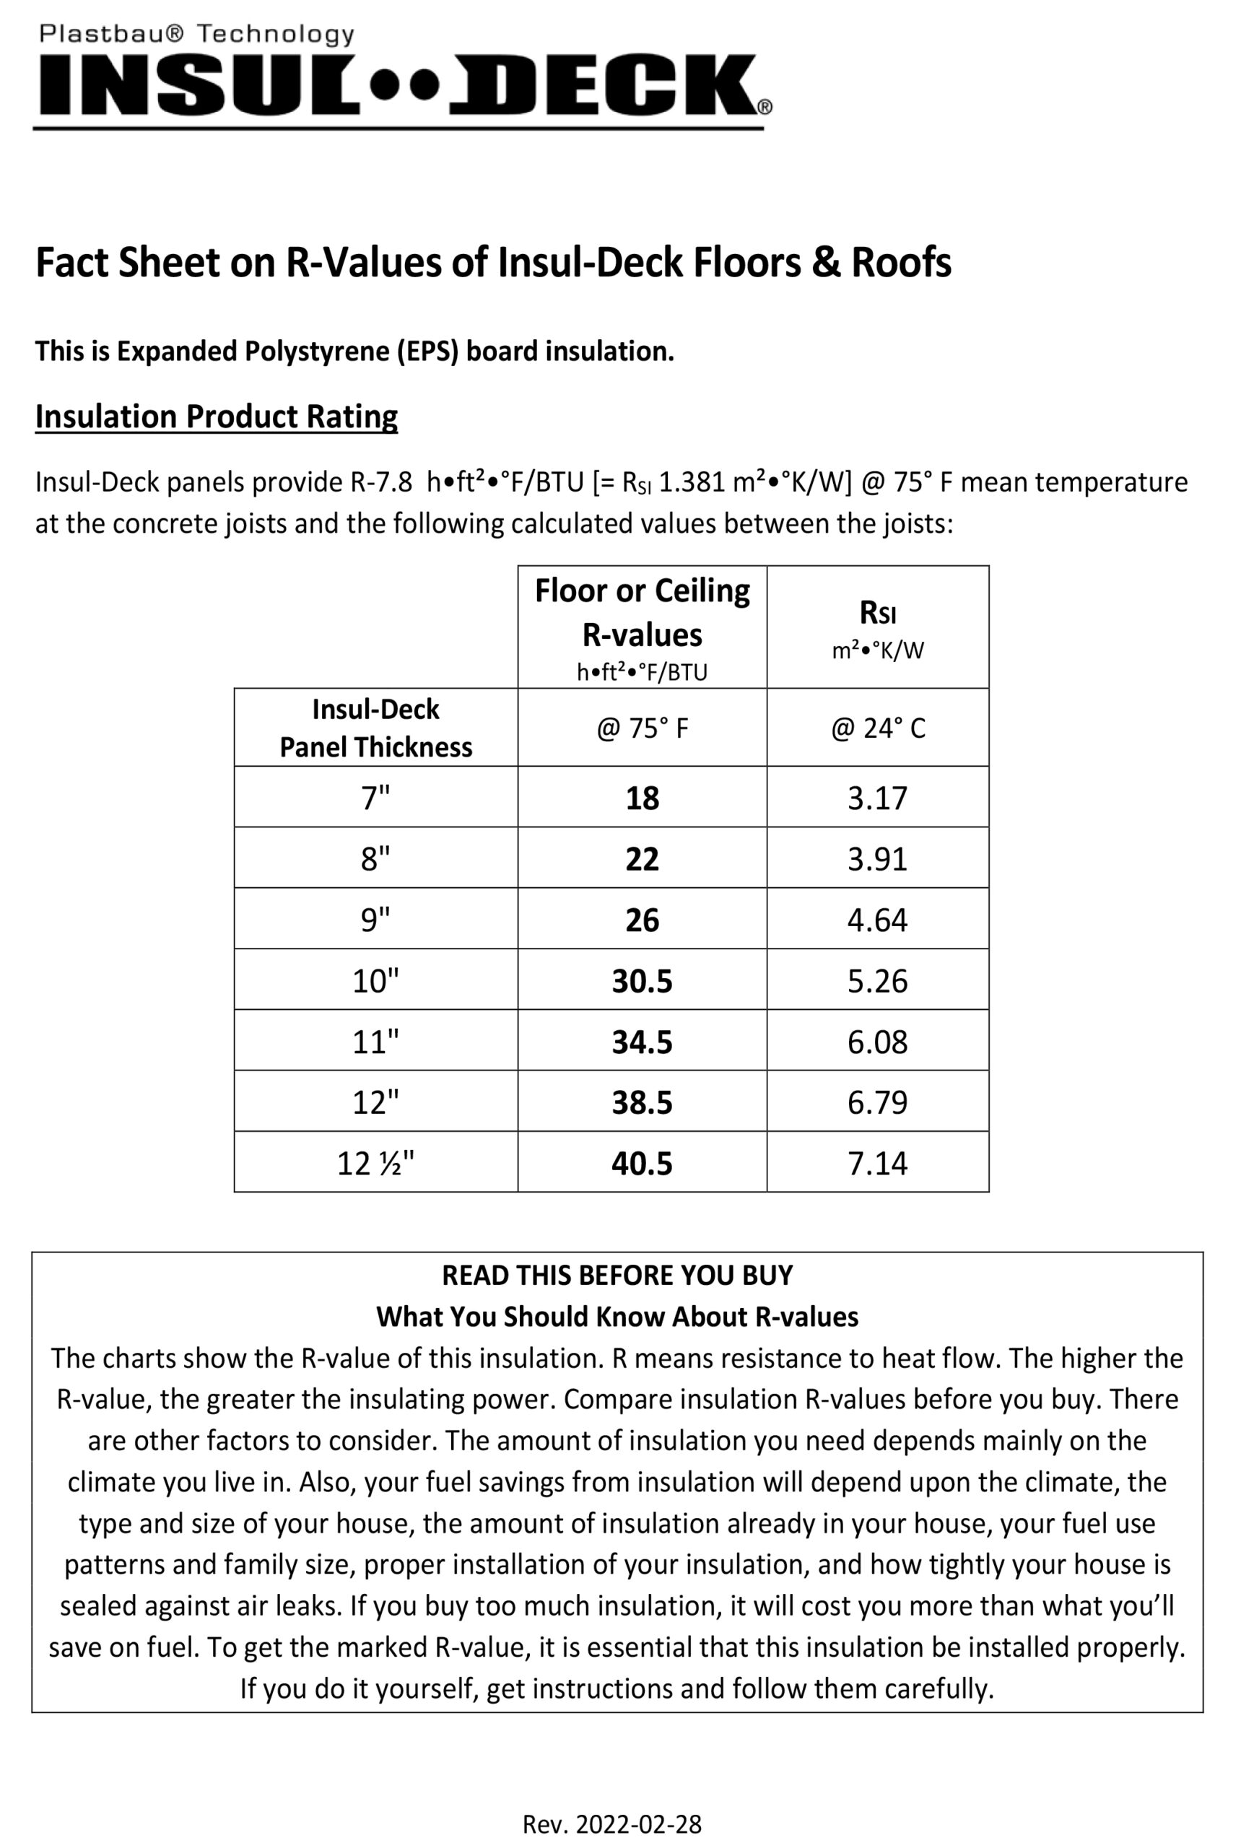
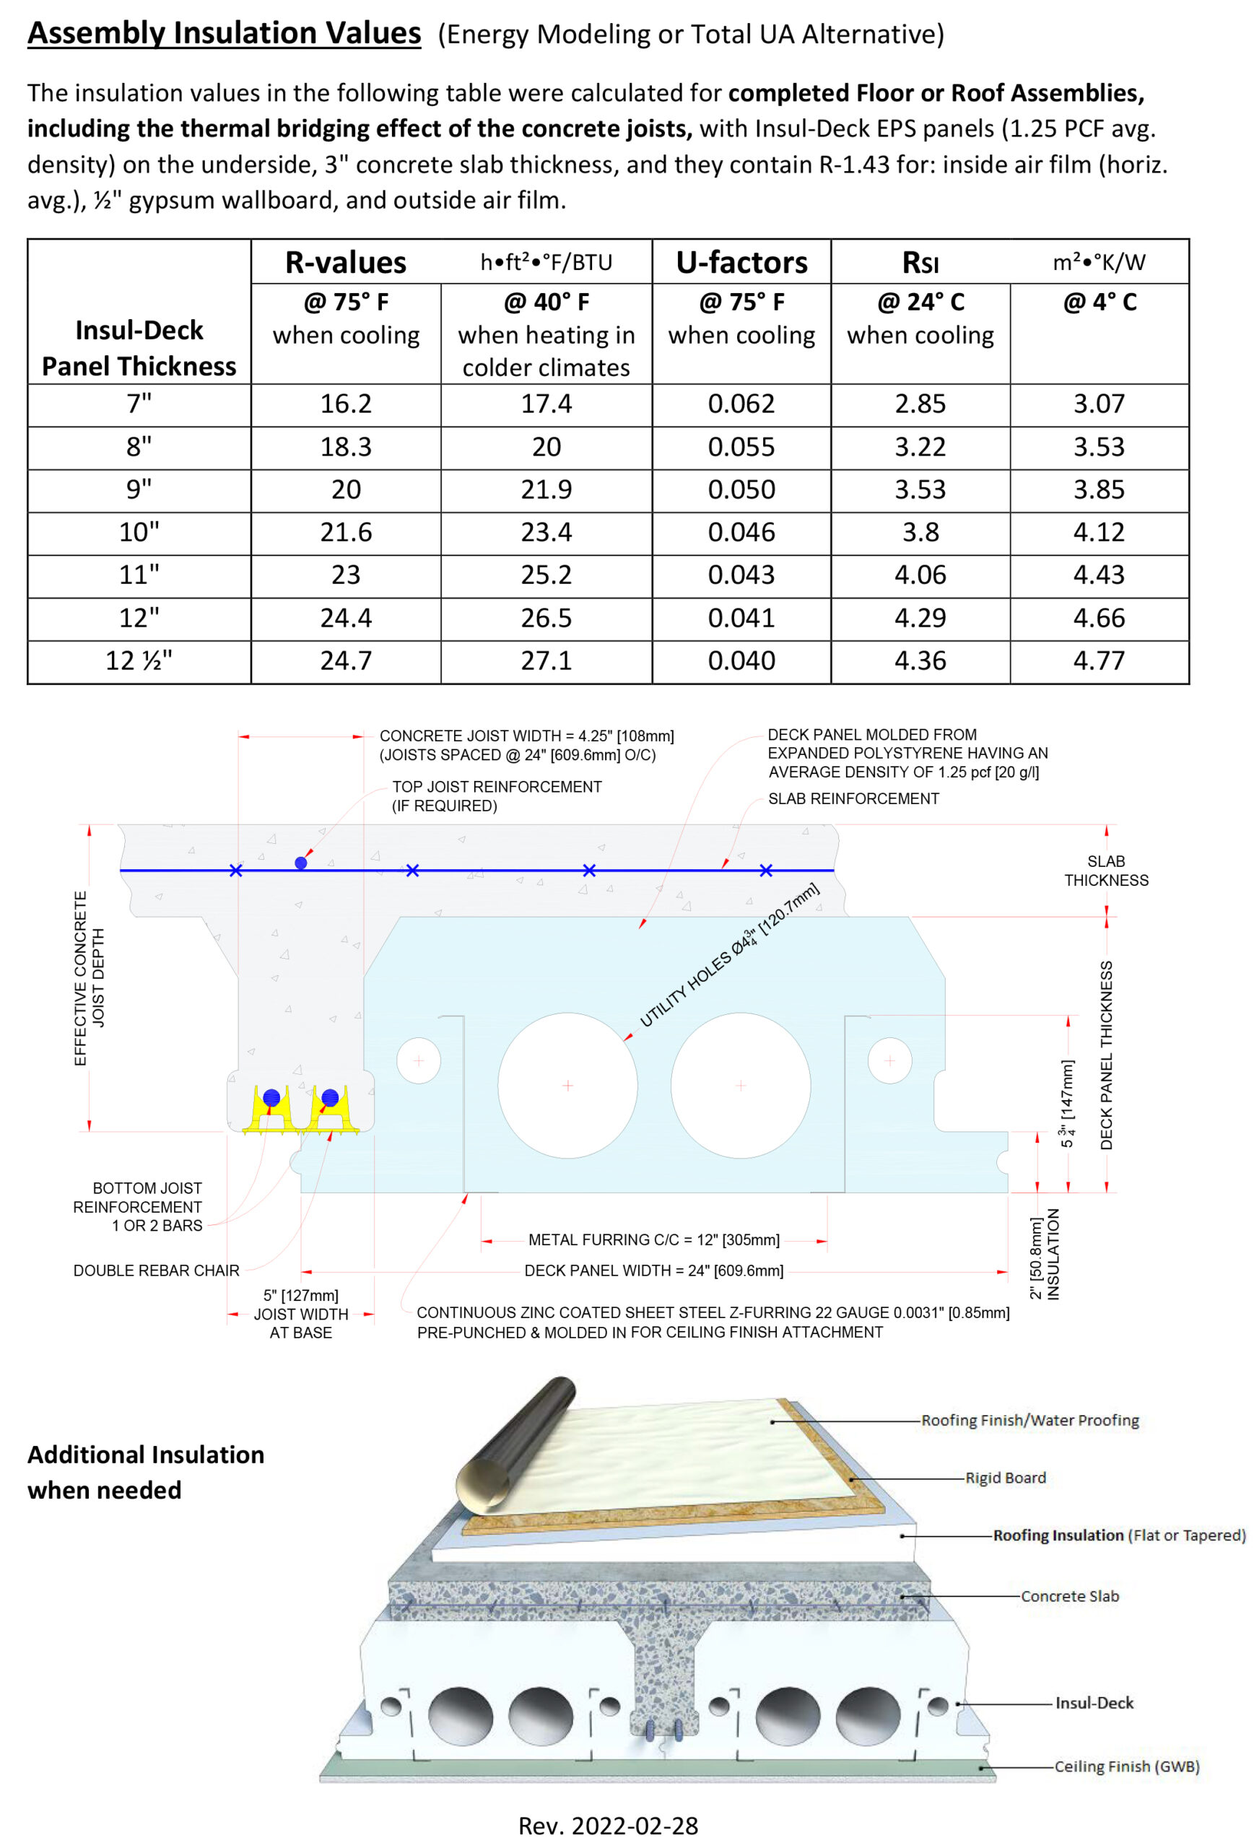
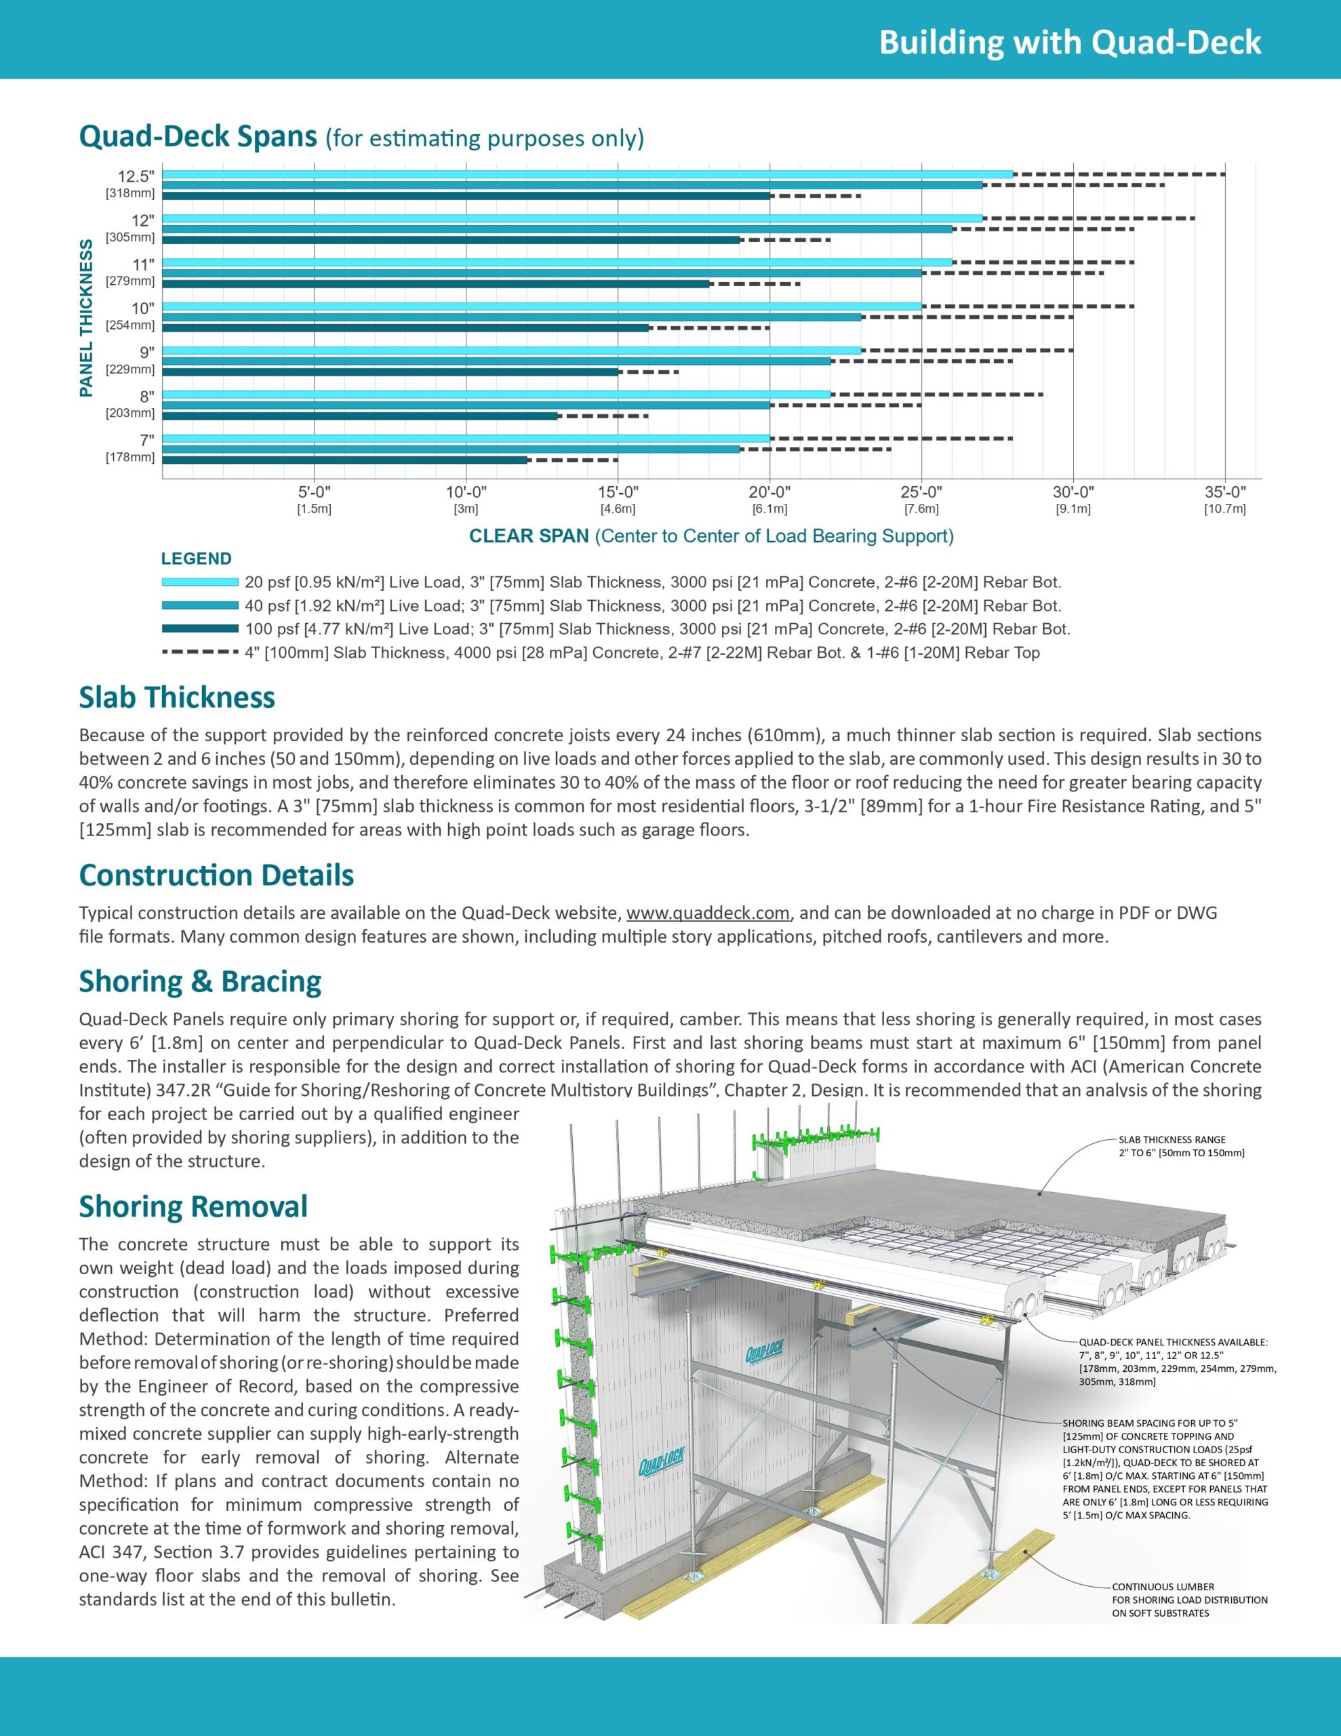
Insul-Deck is available in 7 different thicknesses (7″, 8″, 9″, 10″, 11″, 12″ and 12.5″), creating concrete joist heights of 5″ to 10.5″. The R-values range from R-18 to R-40 between the joists and R-16 to R-25 for completed assemblies. The 2′ wide Insul-Deck panels are custom-made at the factory to the lengths required for your construction project, eliminating waste in labor and materials. You can achieve up to 33 foot clear spans with residential live-loads and regular construction methods. For longer spans or higher loads, special techniques or secondary structural support may be required, see Technical Summary.
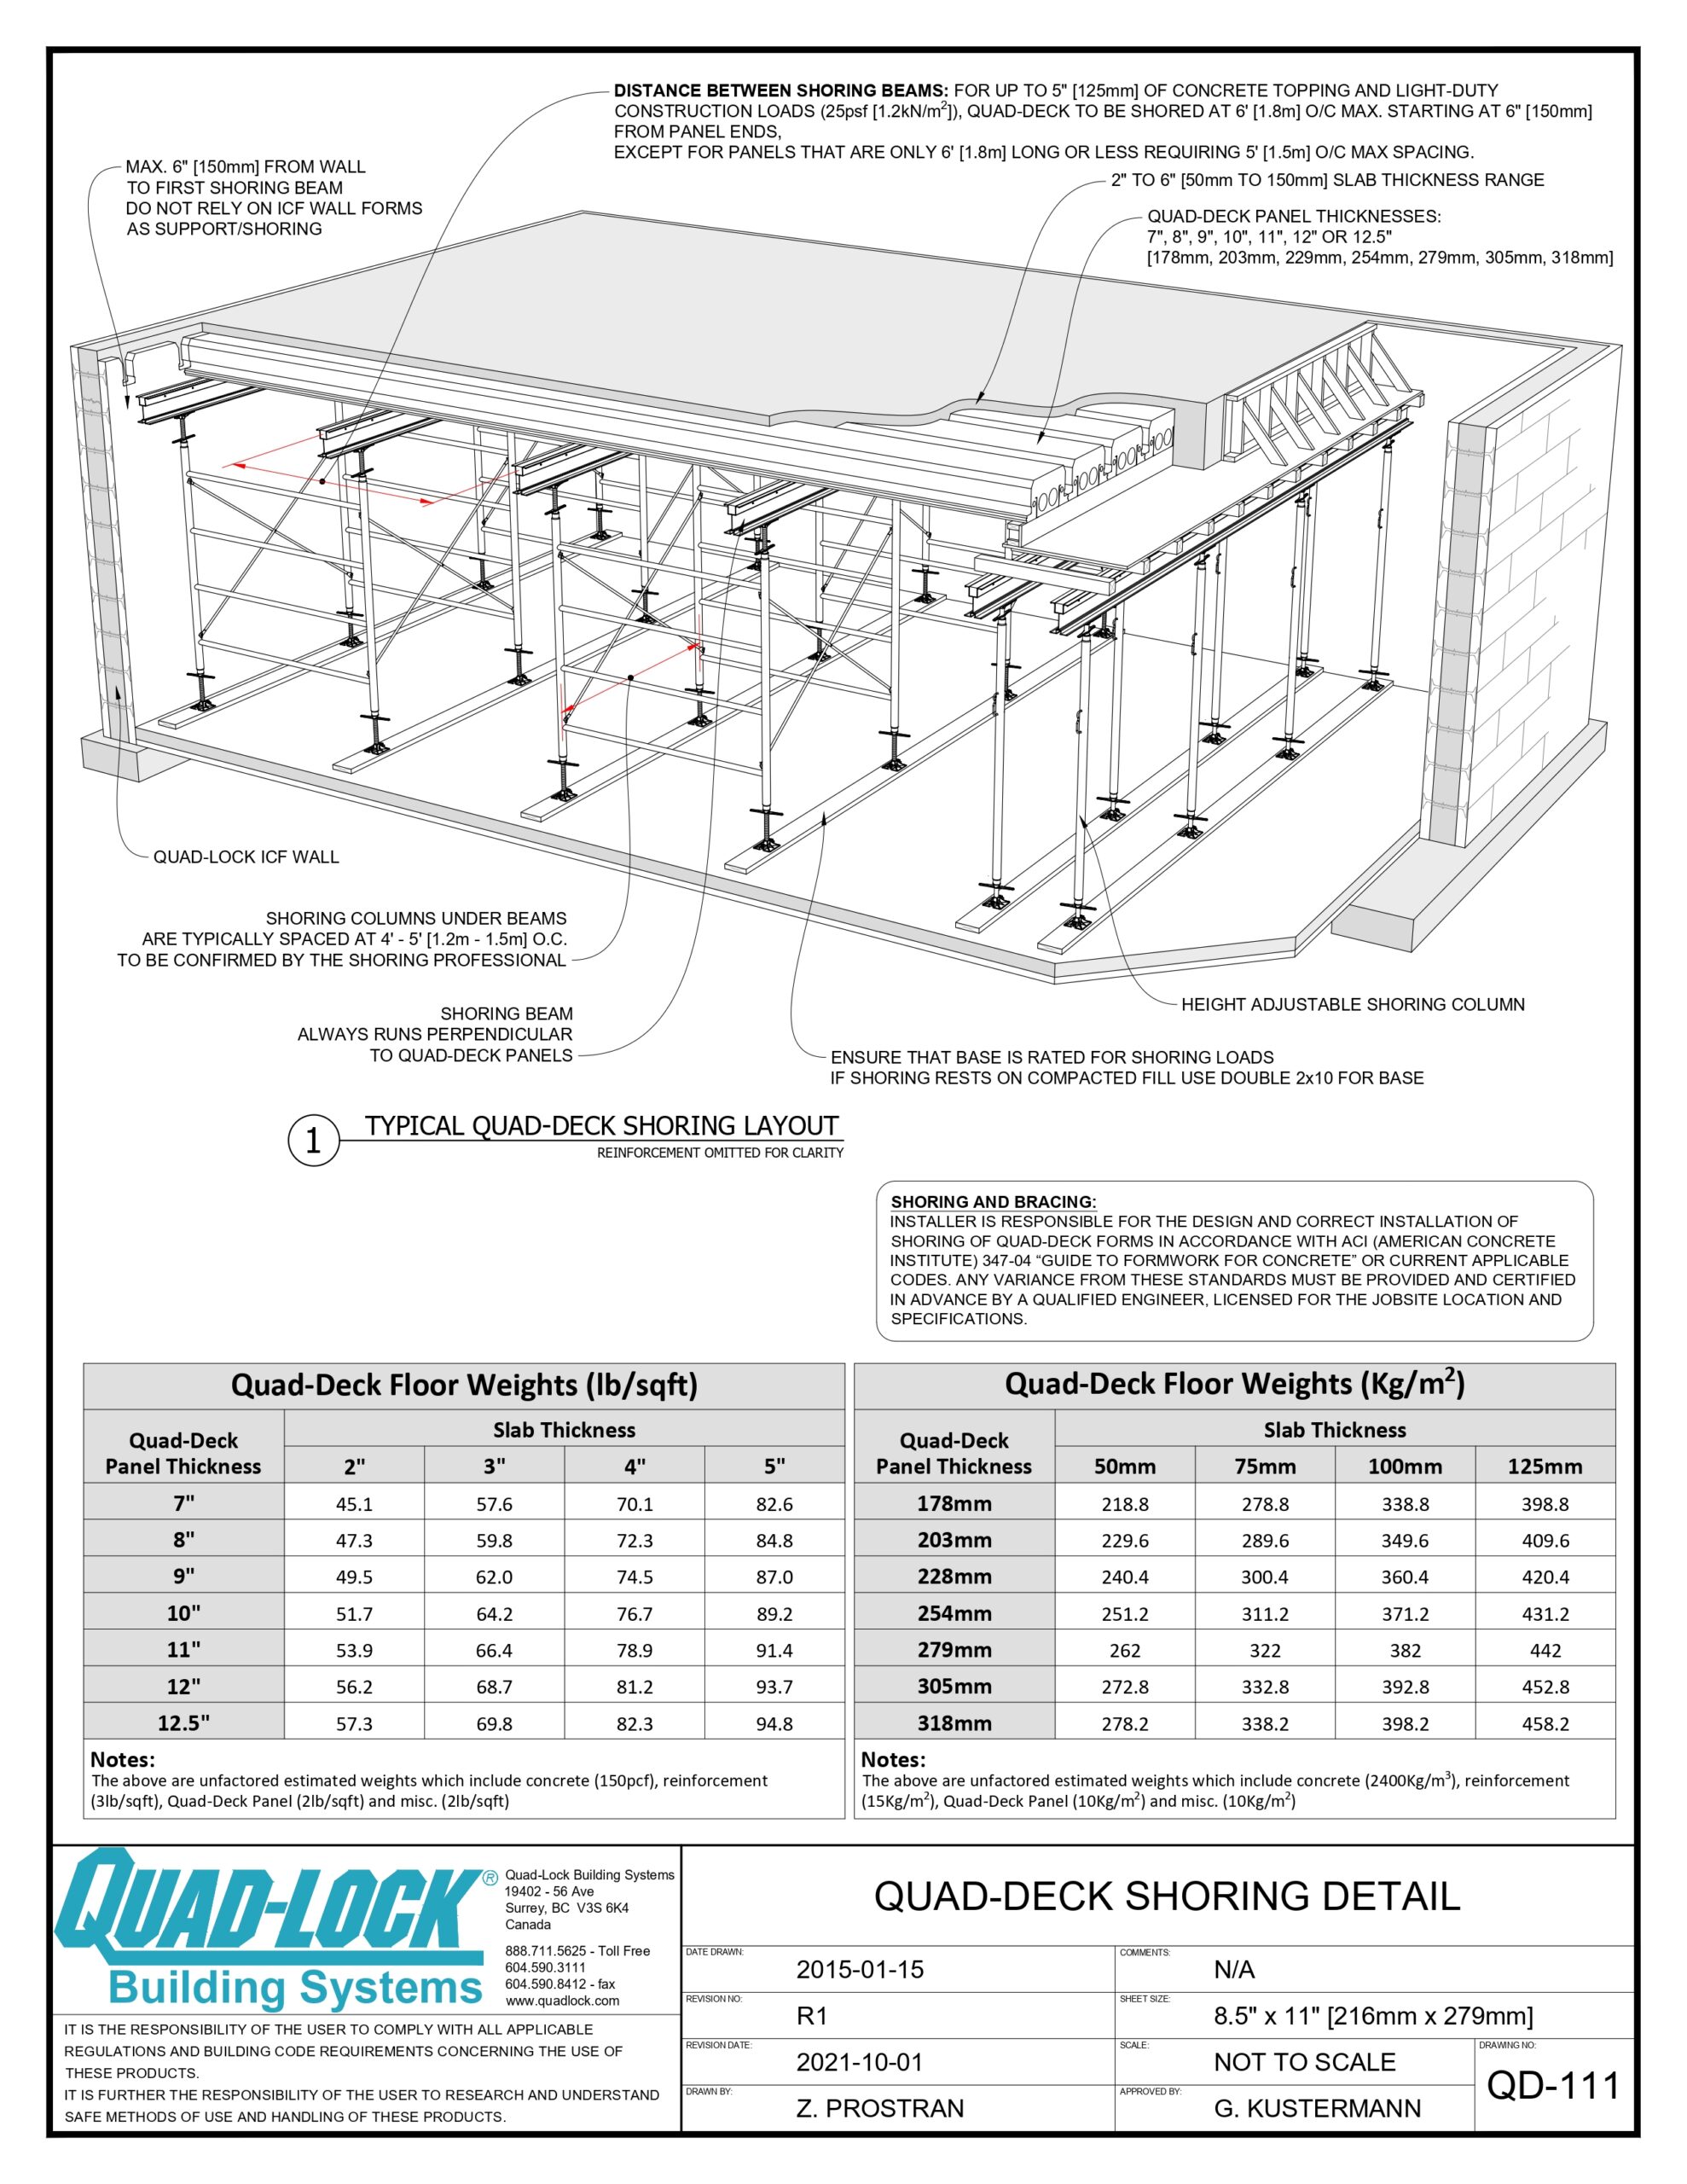
Reduced Shoring during Construction
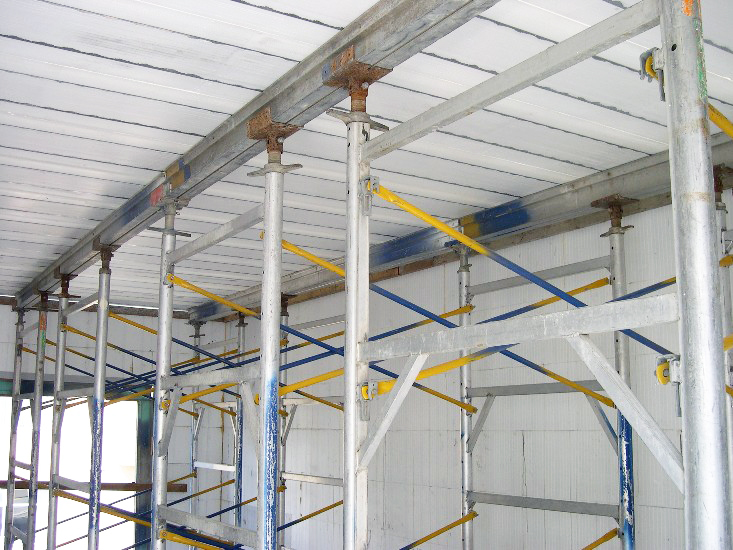
During construction Insul-Deck needs to be supported underneath with temporary supports called “shoring”, usually about 6 feet apart. The structural engineer or shoring engineer is responsible for the correct layout and shoring specifications, often provided for free with shoring rentals from scaffolding providers. Insul-Deck acts as its own formwork so no additional plywood/stringers are required between primary shoring beams, making Insul-Deck quick to install with no stripping labor nor bond-breaker chemicals.
Quad–Lock ICF Building System
Insulated Concrete Forms Insul-Deck Floor & Roof System
Owners of high-performance ICF buildings consistently praise their living comfort, healthy interior, noise reduction, energy efficiency, safety & insurance discounts.
Durable & Resilient
Fast, Simple, Accurate
Quad-Lock ICF construction gives you a strong, steel reinforced concrete structure – the material of choice for large buildings, bridges, and facilities for the armed forces. Quad-Lock buildings offer lifecycles measured in centuries instead of decades and lower risk of costly water damage. Built-in resilience can qualify owners for insurance discounts in many areas, sometimes worth hundreds of thousands over time!
Quad-Lock Insulating Concrete Forms are infinitely versatile and fast to install, allowing design and construction flexibility unmatched in other types of concrete forming!
Healthy, Cozy & Safe
Engineered & Tested
Quad-Lock panels are manufactured from high density, biologically safe, fire retardant, long-lasting expanded polystyrene (EPS) creating healthy & cozy indoor environments. The fire resistance rating of a finished Quad-Lock wall with 8″ concrete thickness is 4 hours per tests.
Quad-Lock is a German-engineered system, designed by builders for builders: Evaluated by Intertek for International Code Council IRC, IBC and many other jurisdictions & manufactured under ISO 9001 quality and ISO 14001 environmental certifications. Tested & Inspected by Intertek.
Ultra Energy-Efficient
World Class Support
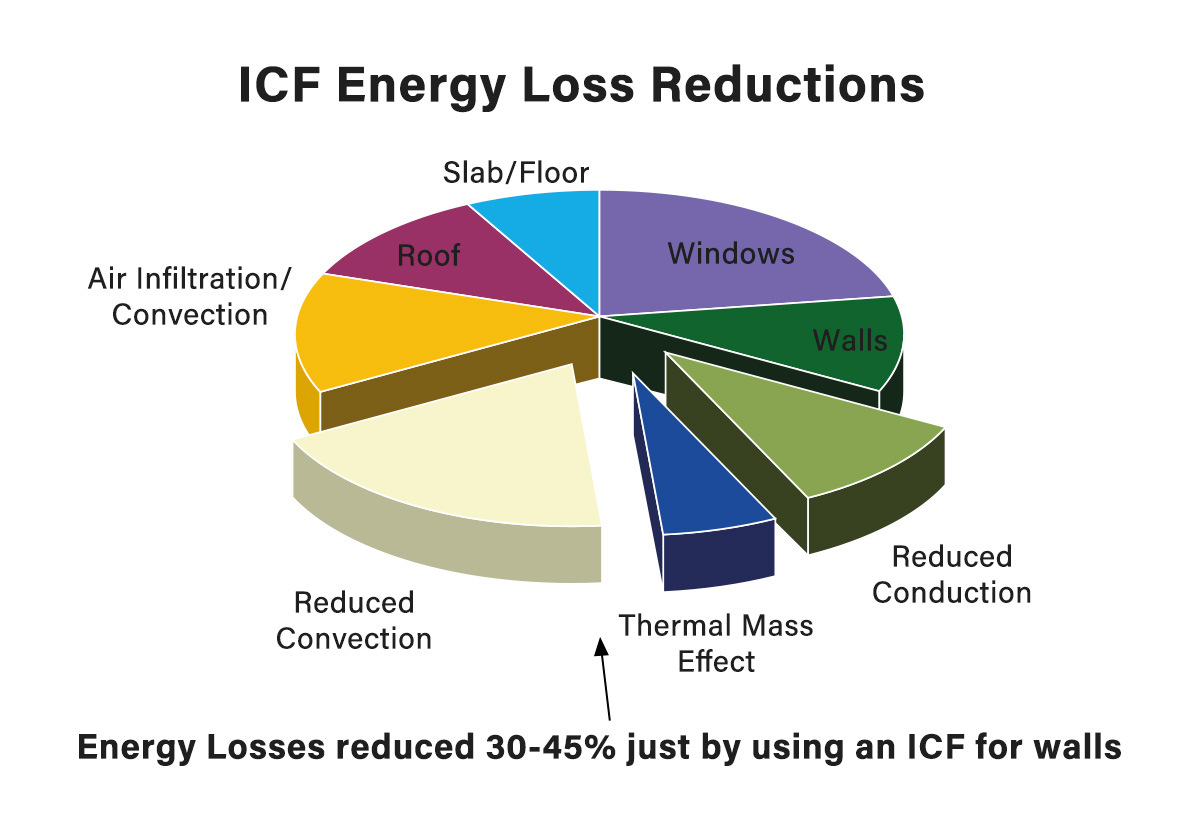
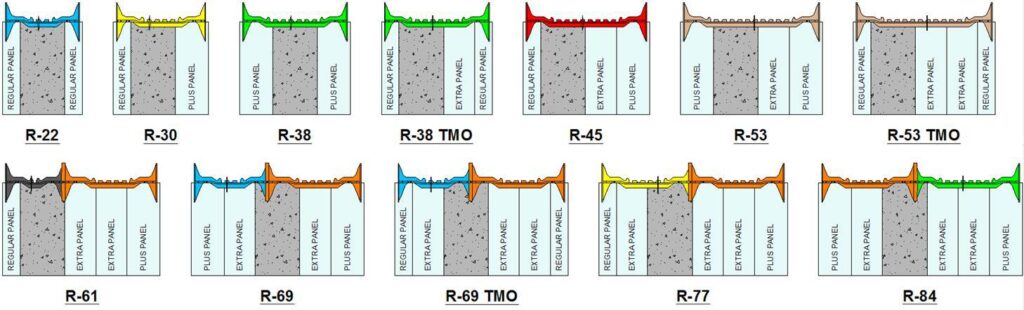
With Quad-Lock you can build walls with your choice of insulation value, from R-22 to R-84. Choose the optimum Insulation Value depending on your local climate and energy-saving goals. High, continuous insulation combined with low air infiltration and the thermal mass of concrete provide at least 58% better R-Value than most wood-frame walls.
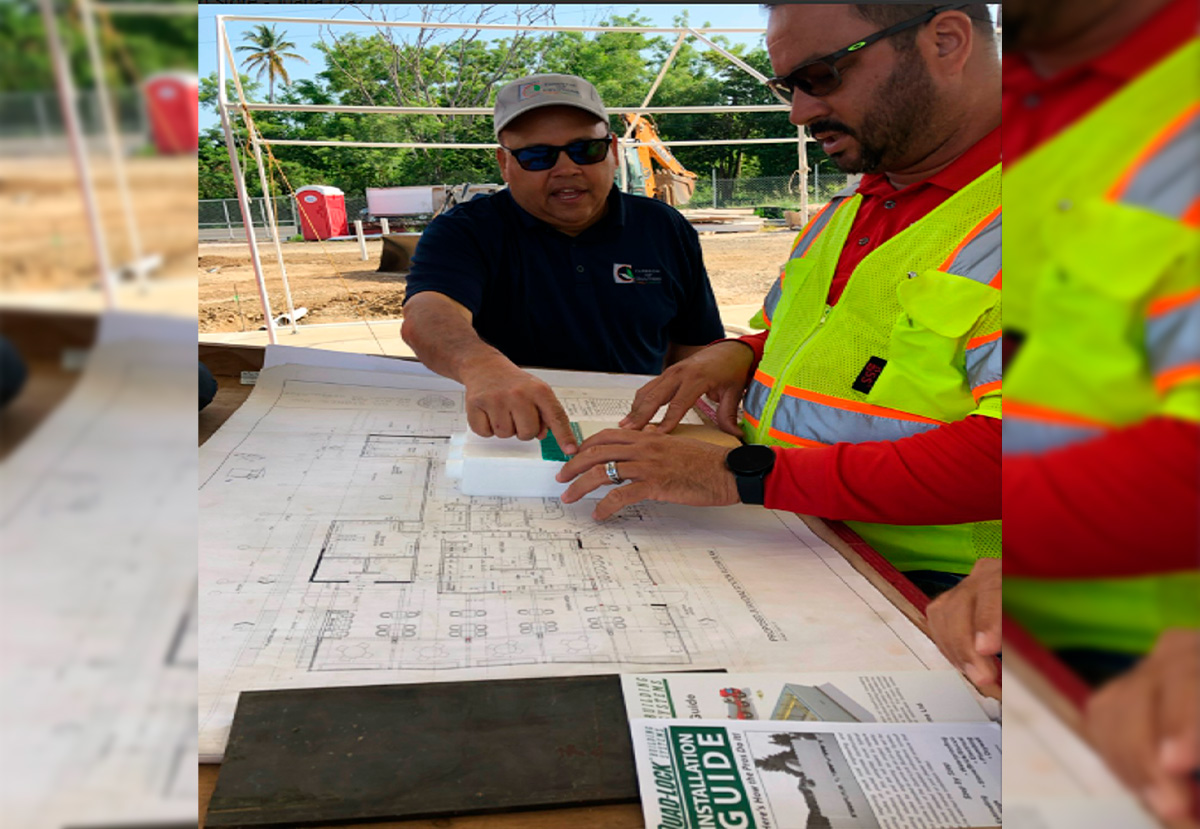
We’re here to answer your questions, prepare detailed estimates, and assist at the jobsite. The Caribbean ICF Solutions Team is also ready to assist with quantity pricing, job site training, product seminars and training. Quad-Lock Product Manuals, videos, and other informative technical literature tells you exactly how to design & build with Quad-Lock.
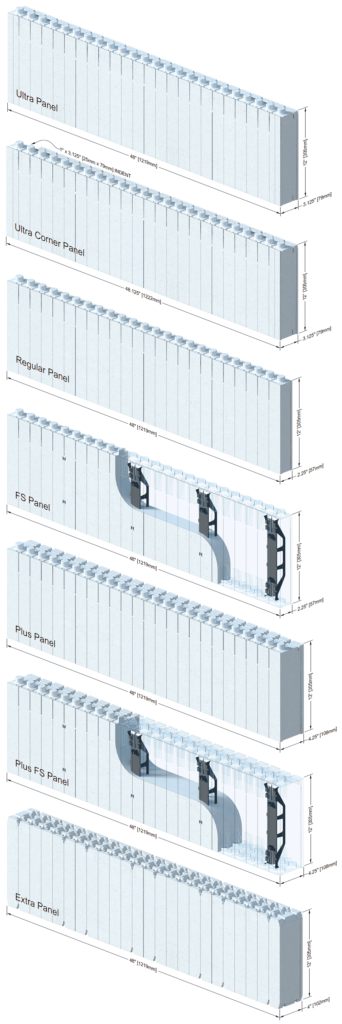
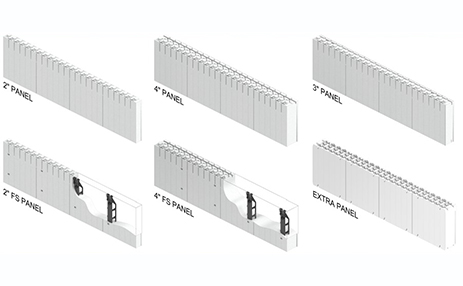
Quad-Lock panels are 48" [1219mm] long, 12" [305mm] high and available in different thicknesses:
Regular Panels are 2¼” [57mm] thick and are only recommended for use by experienced Quad-Lock installers.
Ultra Panels are 3⅛” [79mm] thick and about 20% stronger than regular panels with almost 30% more insulation value.
Plus Panels are 4¼” [108mm] thick and have been developed for walls requiring even higher insulation values.
Optional Fastenings Strips (“FS”) for Regular and Plus panels provide a continuous anchoring surface for exterior cladding/lapped siding (e.g. vinyl or fiber-cement siding) where needed. They are 1-½” [38mm] wide strips made of strong ABS plastic, molded into the panels every 12″ [305mm]. Located 2″ [51mm] to the left of one end and all deep grooves in FS panels, they extend to the panel’s surface in small spots for easy identification. Quad-Lock Ties are locked into the fastening strips to create an uninterrupted vertical fastening surface (no breaks or gaps to complicate siding installation). FS panels can be used in select locations or on one or both sides of the walls as needed.
Regular FS Panels have the same dimensions as the Regular Panels, but feature the Fastening Strips.
Plus-FS Panels have the same dimensions as the PLUS Panels and also contain the Fastening Strips.
The above panels all have interlocks along their top and bottom with molded slots every 2″ [51mm] to interlock panels with Quad-Lock Ties, ensuring every panel will align with precision. Panels are lightly scored every 2″ [51mm] to make measuring and cutting easy. Every 12″ [305mm] panels have a heavier groove to mark the placement of the ties.
Extra Panels are 4″ [102mm] thick and can be added in one or more layers to the inside of Quad-Lock ICF formwork, on the side facing the building exterior.
Extra Panels Inserted
Using combinations of Quad-Lock panels many different insulation values are possible, giving you the choice of true R-Values of 22, 28, 30, 38, 43, 45, 53, and 59 (h*ft²*°F/BTU).
Quad-Lock panels are made of Expanded Polystyrene (EPS) with a non-HBCD fire retardant. EPS is considered to be world class insulation with qualities that makes it impervious to time and moisture. EPS is inert and chemically stable and will not emit any gases into living areas under normal use. The R-Values above were calculated per ASTM standards at 75˚F, one of the few methods allowed by advertising laws. Note that the ASHRAE Handbook allows using higher and more accurate R-Values for EPS, especially under colder conditions, in contrast to some other insulation materials that perform worse than advertised when heating or cooling is actually required. EPS is quite different from XPS (eXtruded polystyrene) and other insulation products due to its use of air as insulator and inherent long-term (50 years+) stability.
Quad–Lock ICF Building System
Insulated Concrete Forms Wall System - Panels
Quad-Lock Metal Brackets
Metal Brackets
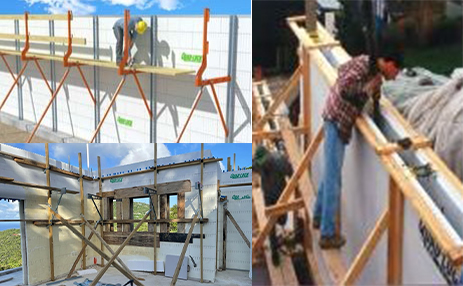
Quad-Lock’s unique metal brackets make the assembly of many ICF wall elements simple, quick, and secure. Metal brackets interlock with panels and ties to provide critical support against concrete pressure while requiring no external bracing. This also means that in most cases, crews can work safely from the inside of the building (from successive floor levels) with no ladders or scaffolding necessary on the outside of the building.
Quad–Lock ICF Building System
Insulated Concrete Forms Wall System - Metal Brackets
Quad-Lock Metal Brackets
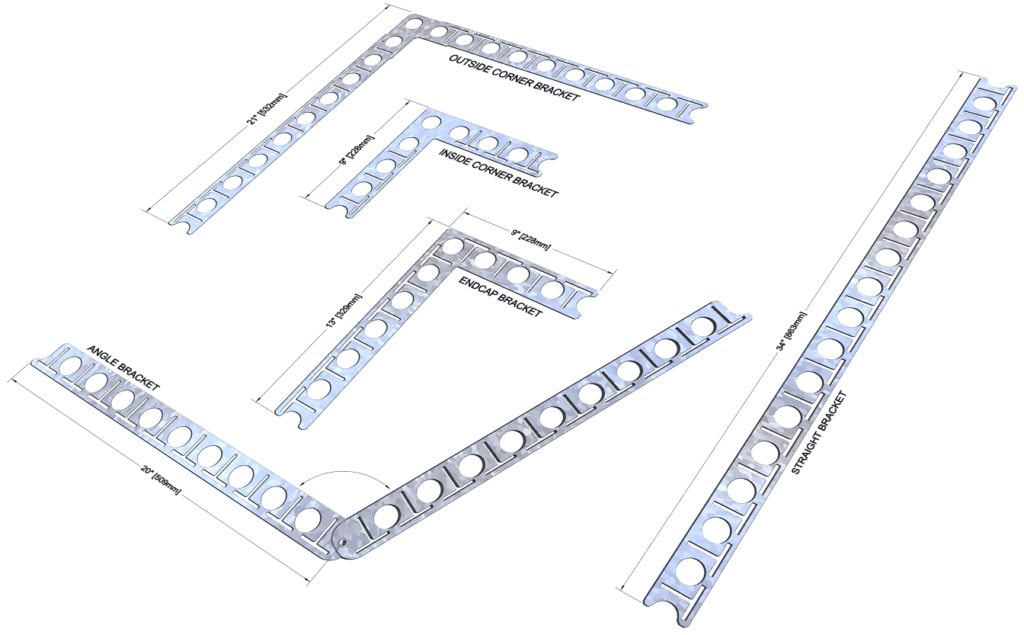
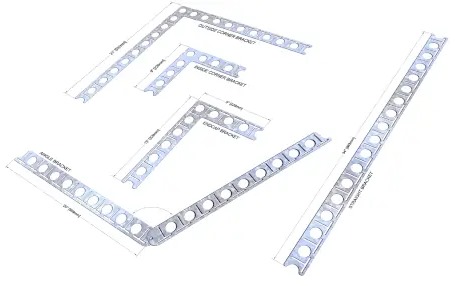
Corner Brackets
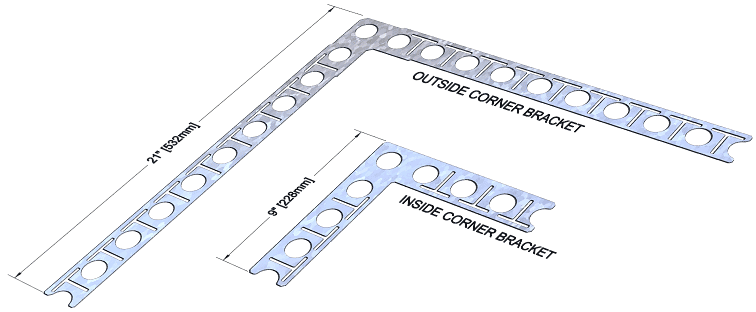
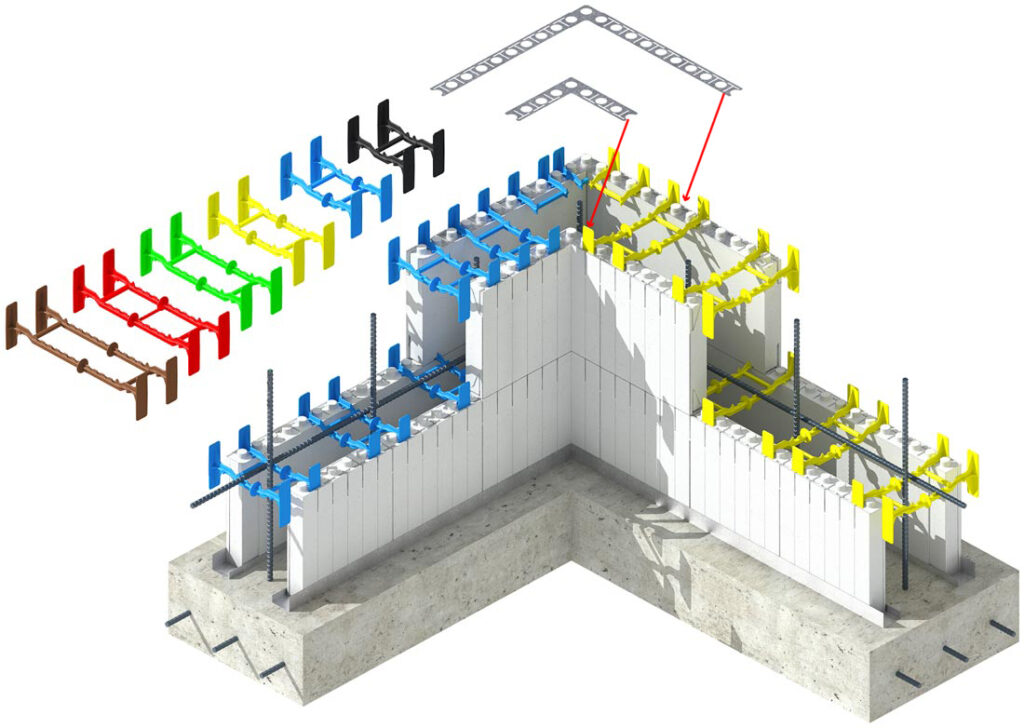
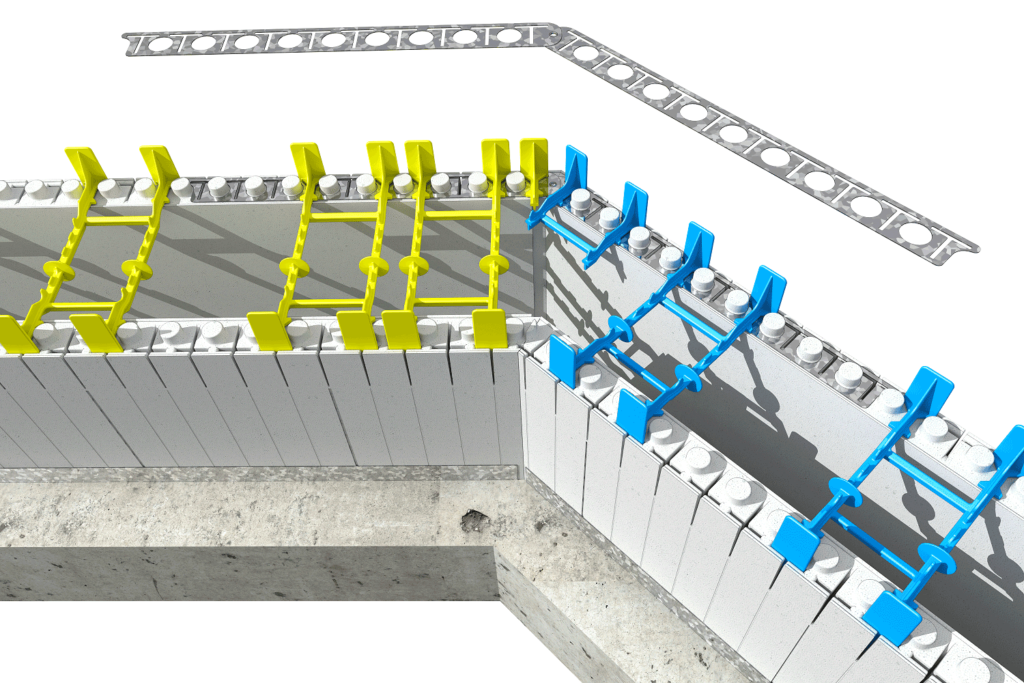
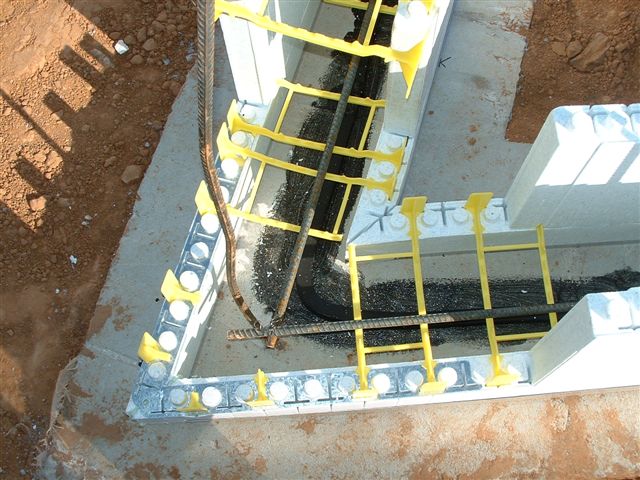
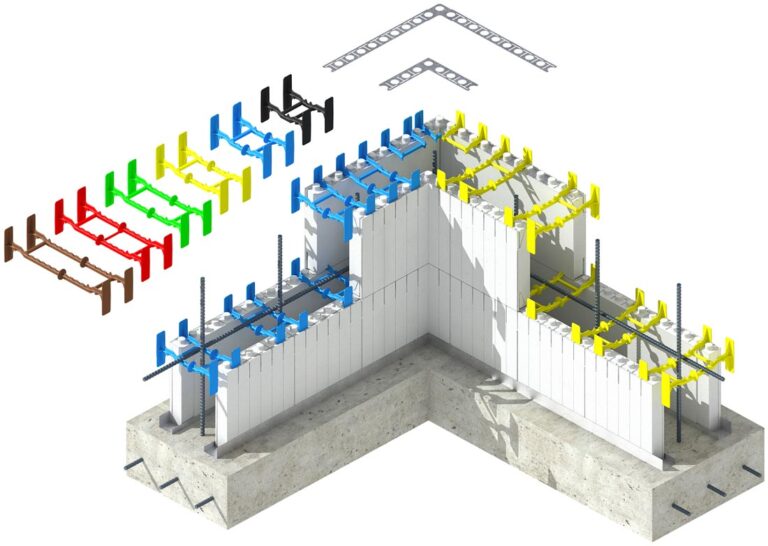
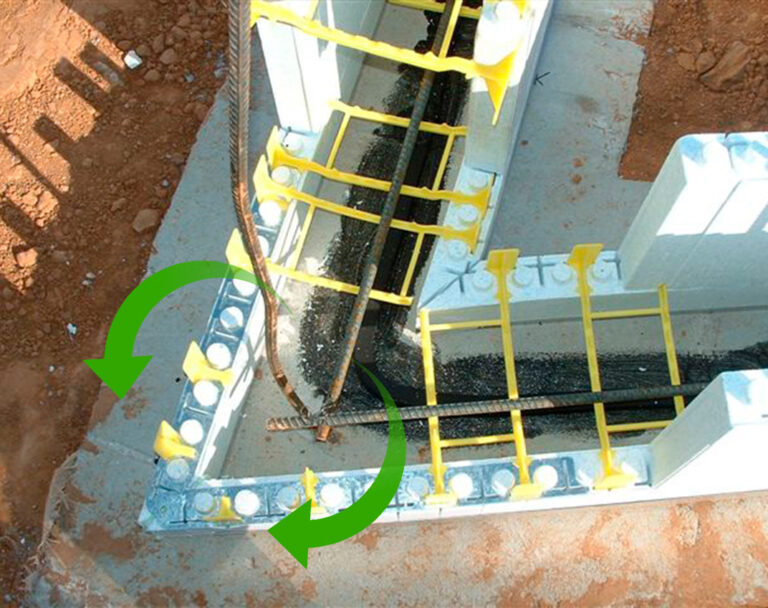
Quad-Lock corner brackets allow for the quick and secure assembly of 90-degree corners and eliminate the need for any external corner bracing. They come in two configurations: the Inside Corner Bracket and the Outside Corner Bracket.
Inside Corner Brackets are used on every row of the inside panels, with the exception of the top row, for 90-degree corners and on the inside corners of T-walls and 4-way wall intersections.
Outside Corner Brackets are used on every row of the outside corner panels, again with the exception of the top row, and as reinforcement for the back wall of T-walls.
Quad-Lock Corner brackets are made of flat galvanized steel and are designed to fit over Quad-Lock panels placed at 90° to one another. The brackets have holes that match the panels’ foam interlock knobs, and slots that allow the ties and tie flanges to be inserted once the bracket has been placed over the panels.
When installed properly, the corner brackets combined with the ties and tie flanges alone will absorb the forces of the poured concrete at the recommended slump and pour rates, eliminating the need for structural corner bracing. Bracing may be needed only to assure plumb and alignment in relation to the rest of the wall.
Corner and angle brackets are recessed from the surface of the EPS panels to minimize thermal bridging and avoid flashing through stucco..
Quad–Lock ICF Building System
Insulated Concrete Forms Wall System - Metal Brackets
Quad-Lock Metal Brackets
Angle Brackets
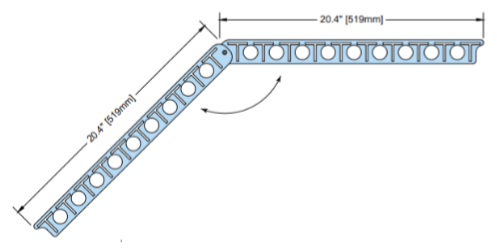
Quad-Lock hinged angle brackets allow wall angles of almost any degree to be easily formed and braced. Once the panel ends are mitered at the bi-section degree of the desired angle (and through the center of a knob), the bracket folds out to match the angle of the wall.
Similar to the 90° corner bracket, ties and tie-flanges are placed through the angle bracket and into the panel. Angle brackets are only needed on the outside of the angle and will ensure that the wall is held together plumb and true without the need for extra bracing.
Quad–Lock ICF Building System
Insulated Concrete Forms Wall System - Metal Brackets
Quad-Lock Metal Brackets
Straight Brackets
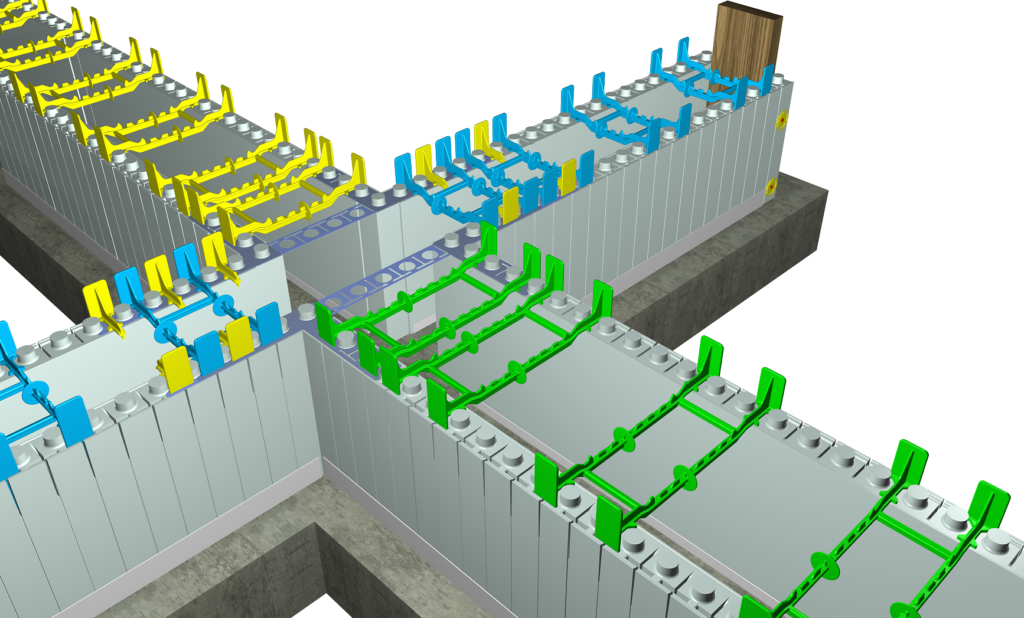
34″ long Straight Brackets secure 90° Corners for thicker walls and 4-way wall intersections:
Since the regular Outside Corner Brackets may not be long enough for thicker walls (requiring Red Ties or longer), Straight Brackets can be cut in half and overlapped with the Outside Corner Brackets to extend them. Ensure to add tie-flanges into the overlaps which should be a minimum 3 slots.
ICF Buttress Wall Tieback using Quad-Lock Straight Brackets can also secure 4-way wall intersection by placing pairs of Straight Brackets that span across intersecting walls. This provides a solid connection between two wall segments that have been interrupted by another
For example, the diagram shows an exterior wall that passes between an interior wall and an exterior buttress wall. This situation is common in commercial and multi-family residential buildings, in areas like:
Deck areas requiring separation between units
Support of heavy roof components
Reinforcement of retaining walls
The buttress wall can now be secured back to a longer wall section and will not have to be braced from outside the building line. In the case of multi-story construction, the higher the building, the safer and more economical this becomes, as crews can work from the safety of the inside of the building.
Quad–Lock ICF Building System
Insulated Concrete Forms Wall System - Metal Brackets
Quad-Lock Ties – The Heart of the System
Quad-Lock Ties Functionality:
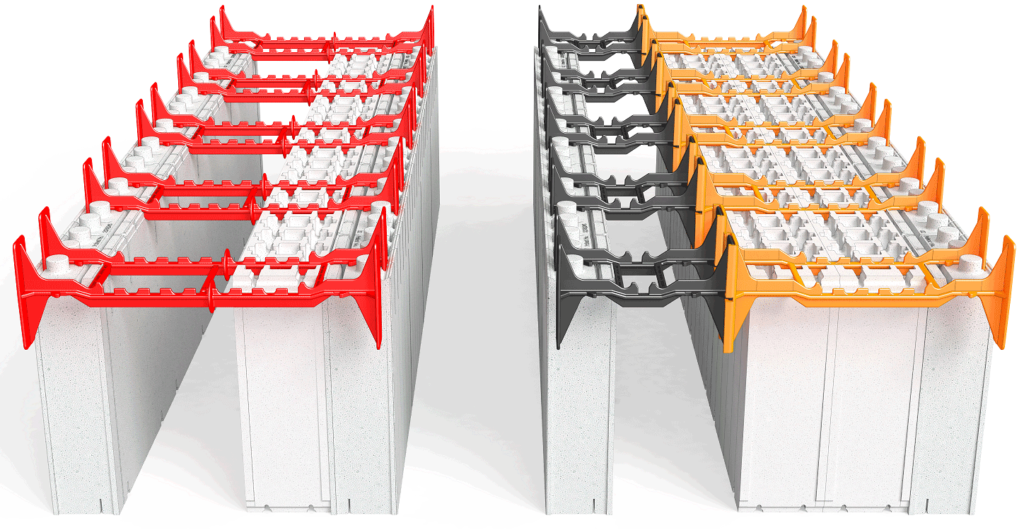
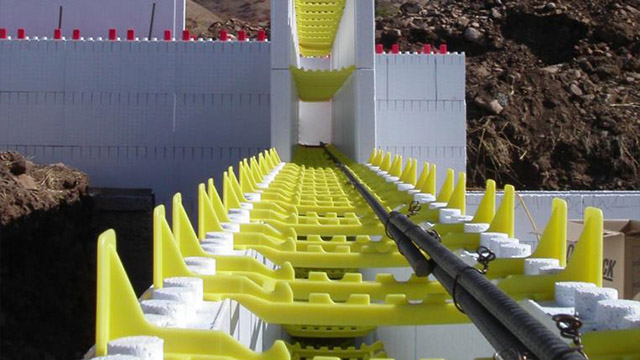
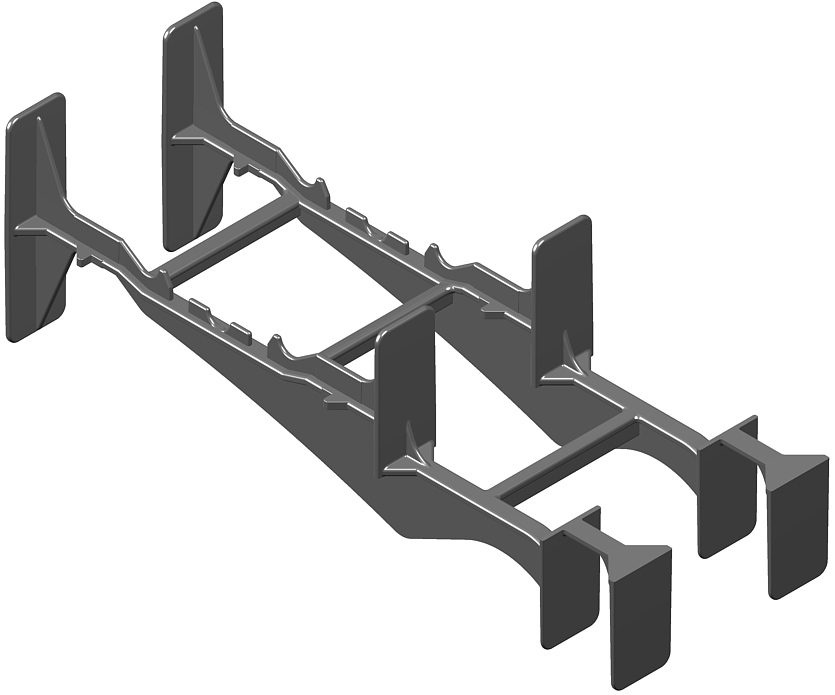
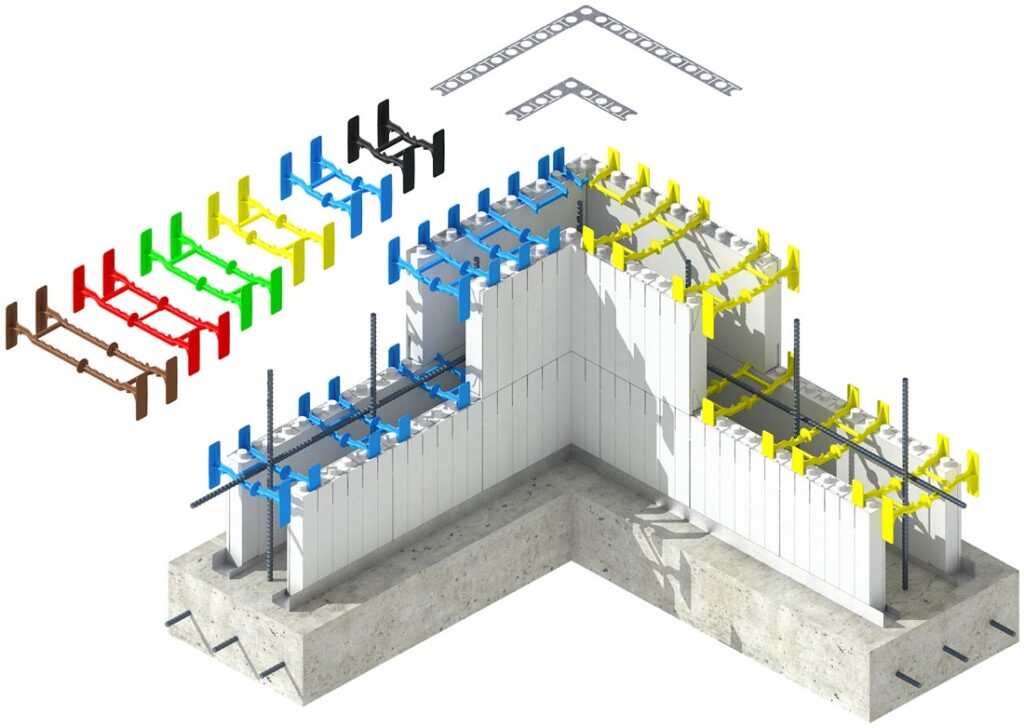
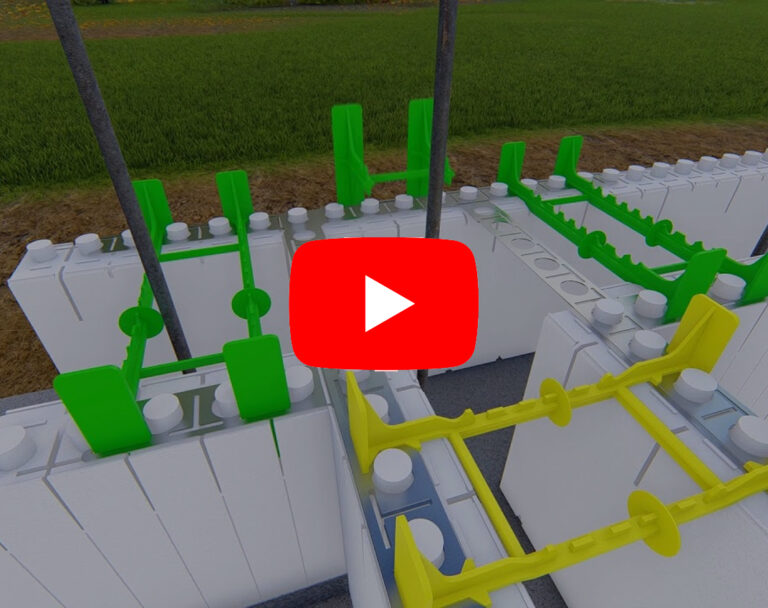
Quad-Lock Ties secure the Quad-Lock Panels to form the cavity for the concrete.
Ties are placed at the intersection of the horizontal and vertical joints of all panels and every 12″ [305mm] in-between, which are marked by the deeper, wider grooves in the panels. The ties are placed to align every 12″ [305mm] vertically and horizontally in every wall.
Two panels and four ties form one Unit. The ties are recessed from the outside surface of the panels to prevent thermal bridging and the telegraphing of dissimilar materials when finishing with stucco.
Connect panels on 4 planes of resistance
Lock-in the panels in 4 ways (hence “Quad-Lock”): across the cavity, across butt joints, vertically from one layer to the next, and against shear-forces along horizontal seams.
Attachment points every 12" [305mm]
Serve as an attachment point for bracing and finish materials.
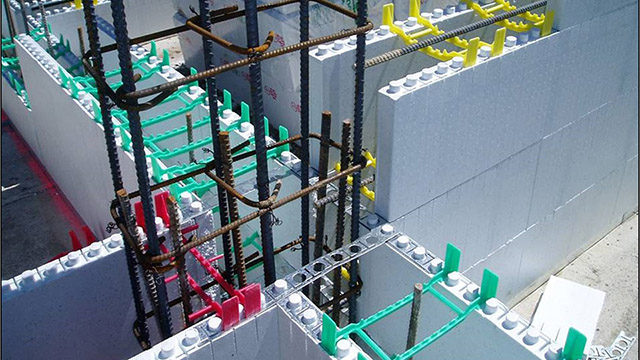
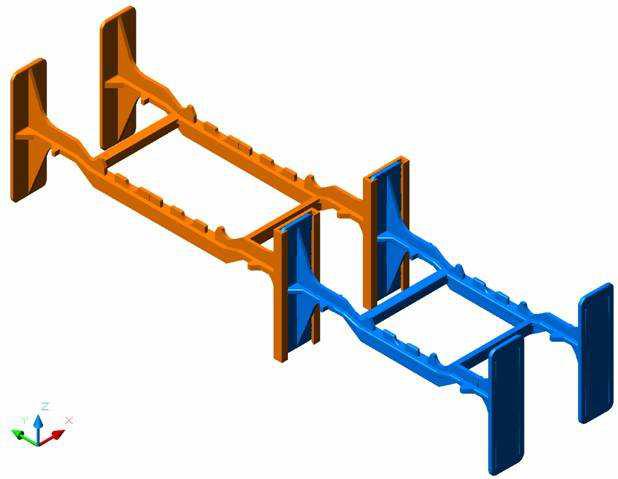
Molded rebar chairs
Serve as a locator for reinforcing steel using the ties’ molded rebar chairs.
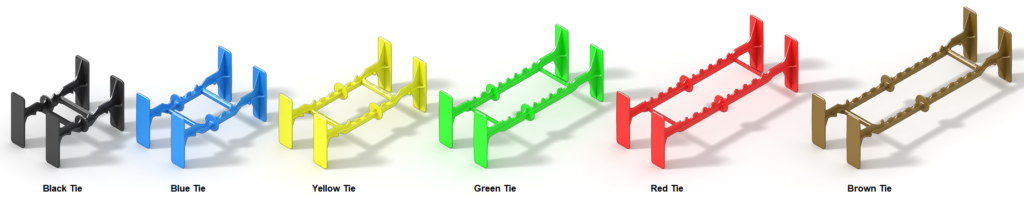
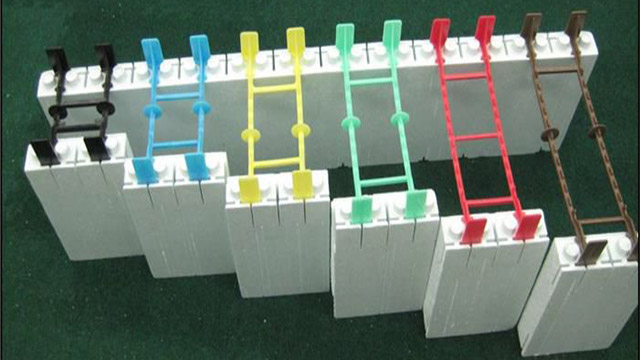
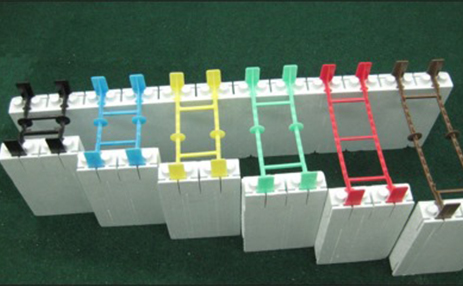
6 Lengths, color-coded
Ties are available in six different standard lengths for varying wall widths and are color-coded for easy identification.
Help to secure corners, T-Walls, etc
Reduce risk of water migration along ties with a water stop
Quad-Lock ties are molded of a tough plastic, High Density Polyethylene (HDPE)
Quad-Lock Ties Benefits
Quad-Lock Ties secure the Quad-Lock Panels to form the cavity for the concrete.
Ties are placed at the intersection of the horizontal and vertical joints of all panels and every 12″ [305mm] in-between, which are marked by the deeper, wider grooves in the panels. The ties are placed to align every 12″ [305mm] vertically and horizontally in every wall.
Two panels and four ties form one Unit. The ties are recessed from the outside surface of the panels to prevent thermal bridging and the telegraphing of dissimilar materials when finishing with stucco.
Ensures a uniform concrete thickness throughout the wall.
Prevents the deflection or spreading of all edges of panels planar surface and prevent blowouts
Provides additional strength at high-pressure areas such as corners & T-walls
Allows a single tie to be easily modified for specific tasks
Allows a single tie to be easily modified for specific tasks by cutting the ties into split ties and tie flanges which are used near wall junctions and openings.
Allows unlimited wall cavity size
Allows unlimited wall cavity size by combining Extender Ties with standard ties.
Quad–Lock ICF Building System
Insulated Concrete Forms Wall System - Ties
Quad-Lock Ties – The Heart of the System
Extender Tie
Adds 12″ [305mm] to any wall cavity
Ties can be snapped to Extender Ties to add 12″ [305mm] to any standard tie length
Multiple Extender Ties can be joined to make even wider cavities
Quad–Lock ICF Building System
Insulated Concrete Forms Wall System - Ties
Quad-Lock Ties – The Heart of the System
Slab Tie
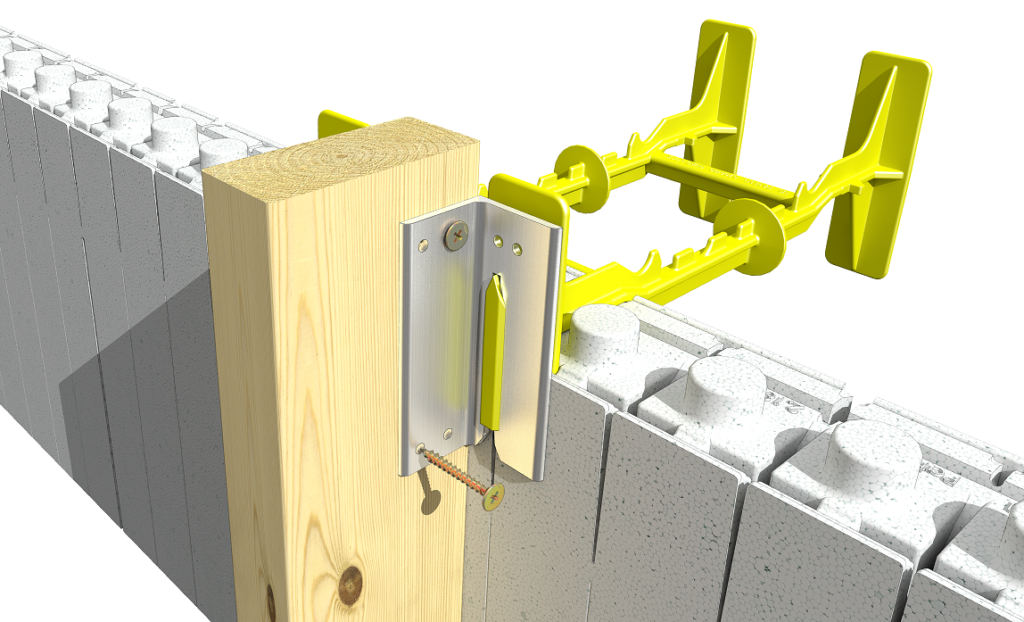
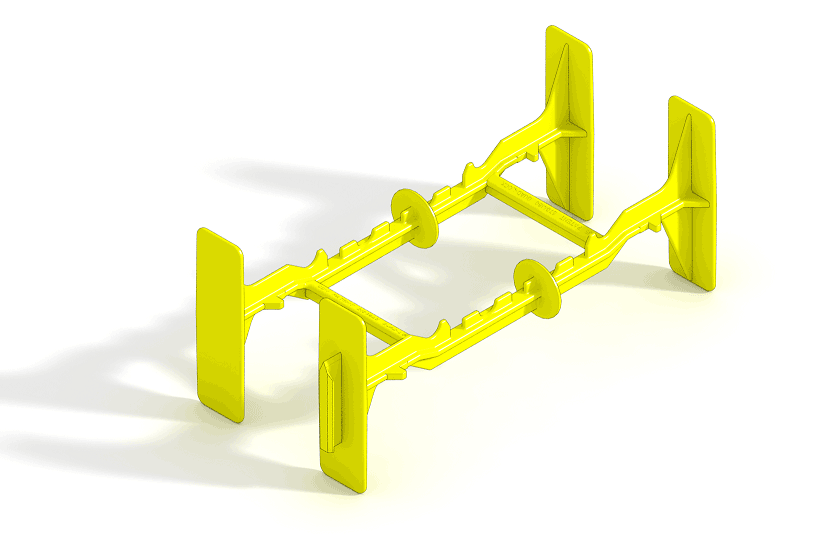
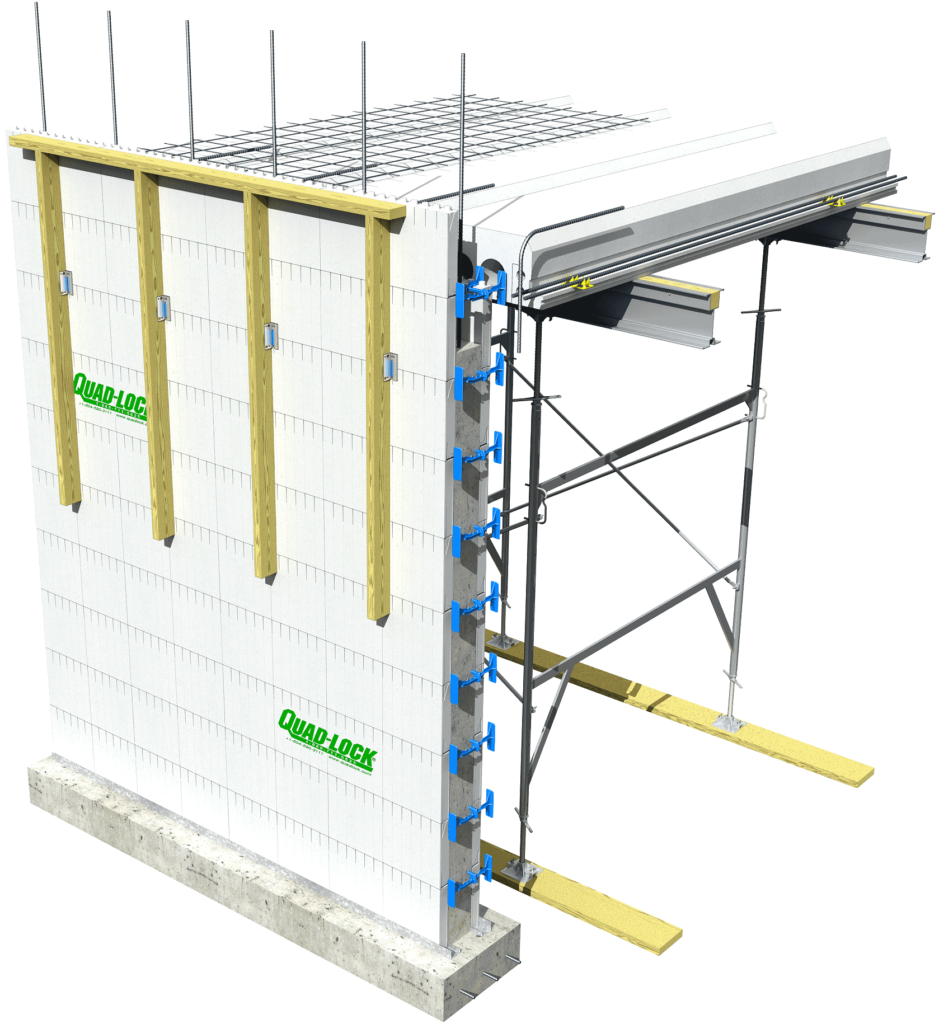
Slab Ties, used in combination with the Slab Bracket and 2×4 lumber, will provide a solid support system for 1 to 2 layers of outside panels during the concrete pour of a floor slab. This system eliminates the need for exterior scaffolding, ladders, plywood forms & bracing. Available in all sizes except Black Ties (4″).
Quad–Lock ICF Building System
Insulated Concrete Forms Wall System - Ties
Quad-Lock Ties – The Heart of the System
Brick Ledge Ties
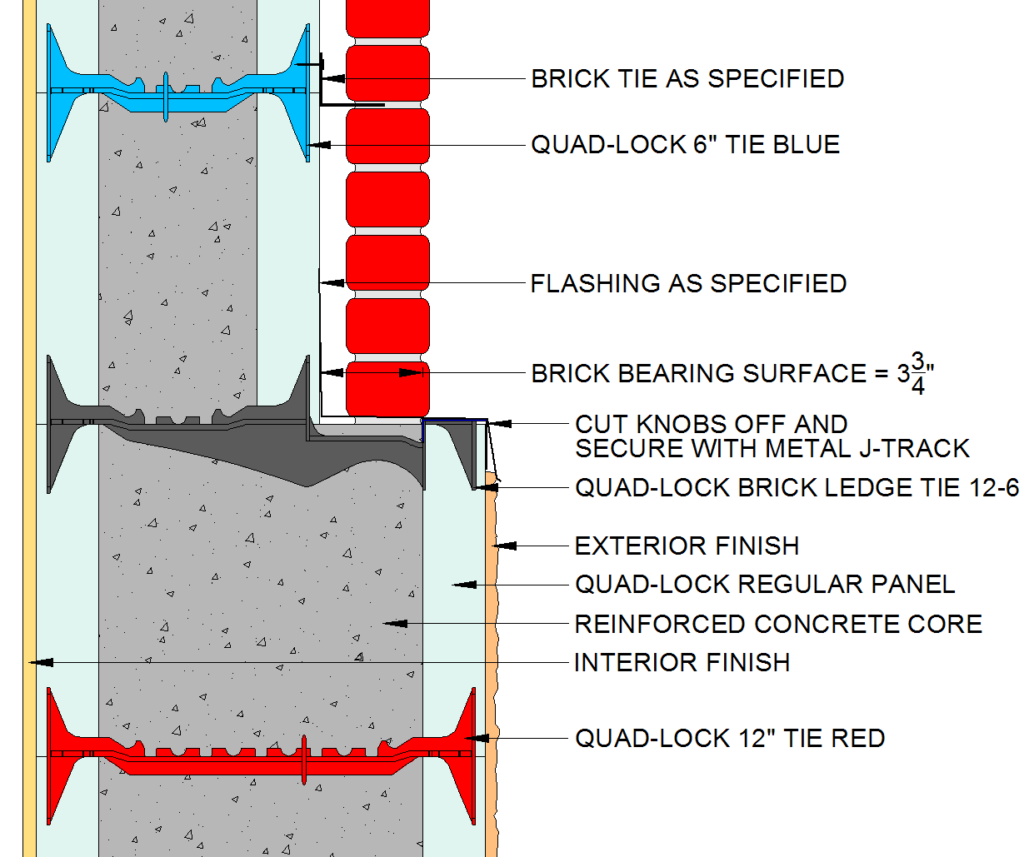
Quad-Lock Brick Ledge Tie can be used to create a concrete ledge for brick or stone exterior finishes or as an interior support for floor joists. It easily transitions the wall from a 12″ [305mm] concrete cavity to a 6″ [150mm] cavity (when used with R-22 [U-0.28] panels), leaving a 3¾” [95mm] solid concrete supporting ledge, plus a 2¼” [57mm] wide high-density foam panel capped by a galvanized Metal Track.
Quad–Lock ICF Building System
Insulated Concrete Forms Wall System - Ties
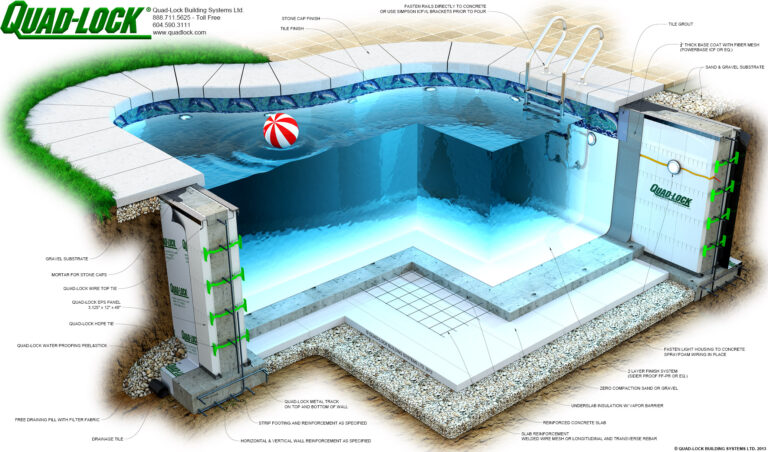
Quad-Lock Metal Tracks & Wire Top Ties
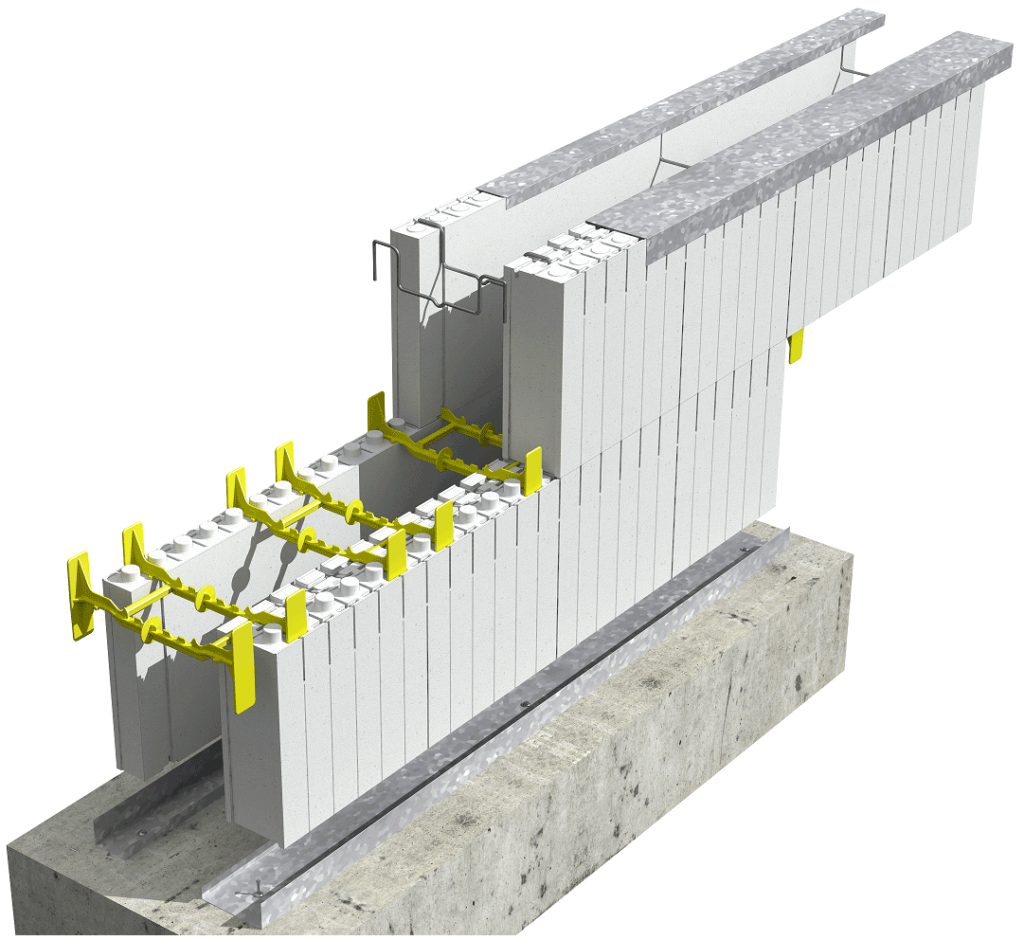
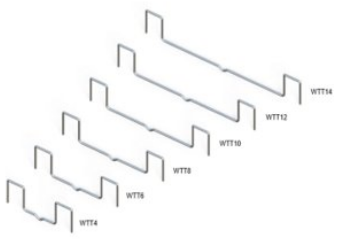
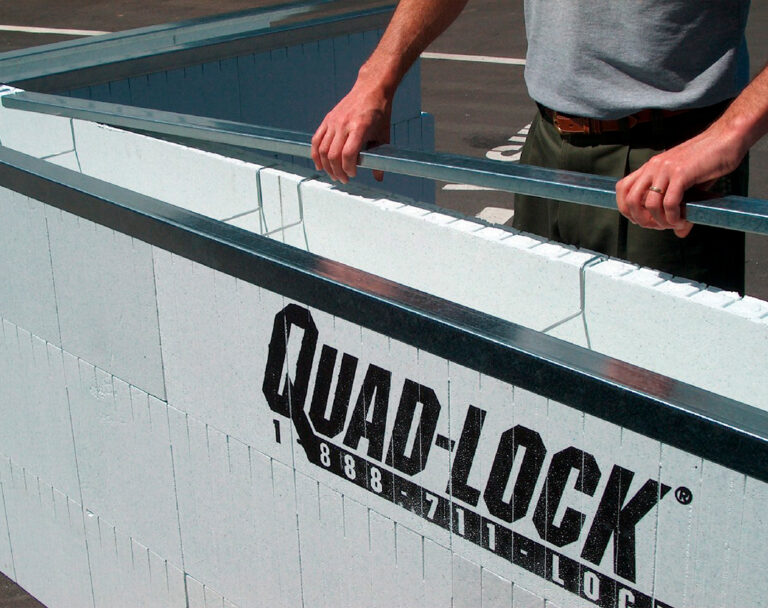
Metal Tracks & Wire Top Ties are used to start and finish Quad-Lock ICF wall assemblies.
Metal Tracks
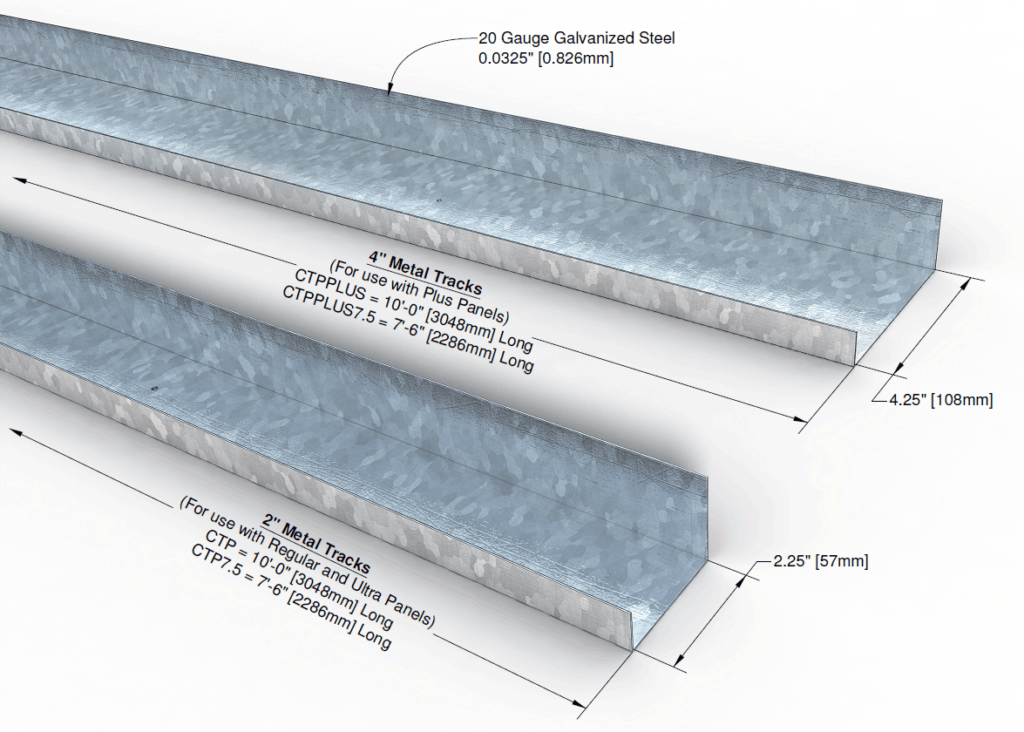
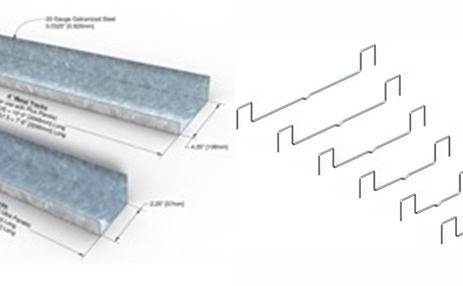
Quad-Lock Metal Tracks are made from 22-gauge galvanized steel and are pre-bent to fit the dimensions of the panels. The Metal Track is available in 2¼” [57mm] width for use with regular panels or in 4¼” [108mm] width for use Quad-Lock Plus panels. Metal tracks are used:
On the bottom of the first course of panels to secure the bottom of the wall. They are fastened to the concrete footing or slab, using a minimum of 1¼” [32mm] long nails or Hilti style pins every 2-2½’ [60-75cm].
In conjunction with Wire Top Ties as the ladder brace to finish the top of the wall.
to form bottom sill of window bucks.
To form brick ledges with wire ties, plastic ties, and track.
Quad–Lock ICF Building System
Insulated Concrete Forms Wall System – Metal Tracks & Top Ties
Quad-Lock Metal Tracks & Wire Top Ties
Wire Top Ties
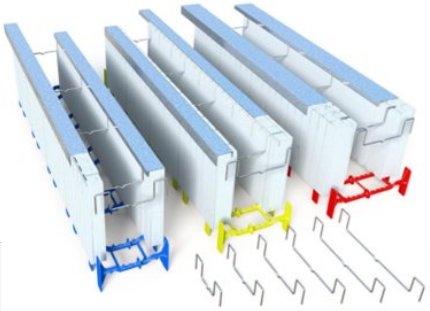
Quad-Lock Wire Top Ties are used in conjunction with the Metal Tracks to easily finish the top of Quad-Lock walls. They keep the top panels plumb, secure and in position to create a straight wall. They also provide easy placement of horizontal rebar close to the top of the wall.
Wire Top Ties save time on bracing as it is no longer necessary to cut wood members which later require stripping. Because spreader cleats are not needed, it is also easier to trowel the top of the concrete. Wire Top Ties are made from 6 ga. galvanized steel wire and are bent to securely fit the contours of the panels and into the tie slots in the panel.
Quad–Lock ICF Building System
Insulated Concrete Forms Wall System – Metal Tracks & Top Ties
Quad-Lock Metal Tracks & Wire Top Ties
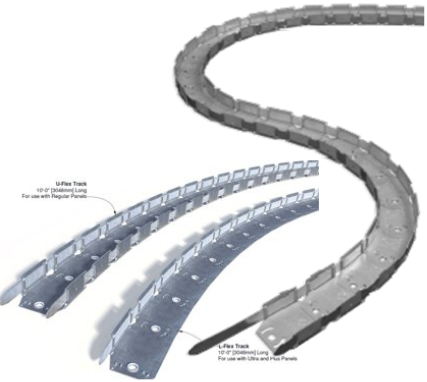
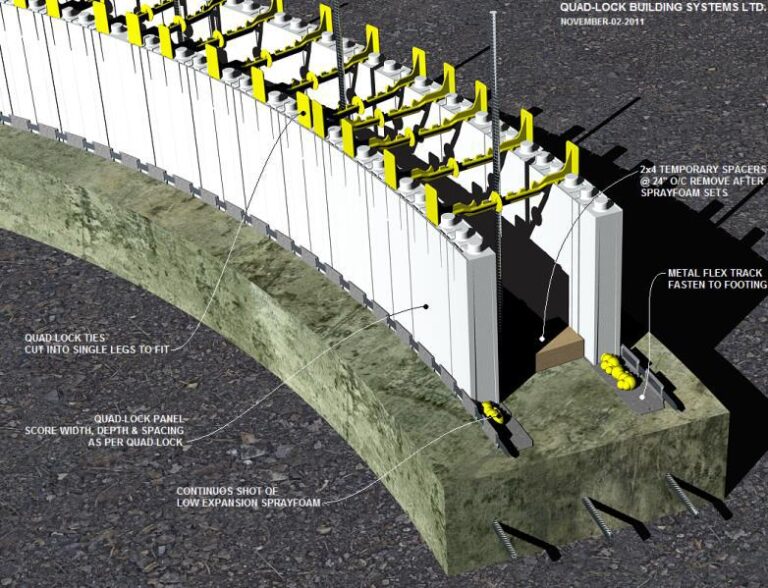
Flex Track
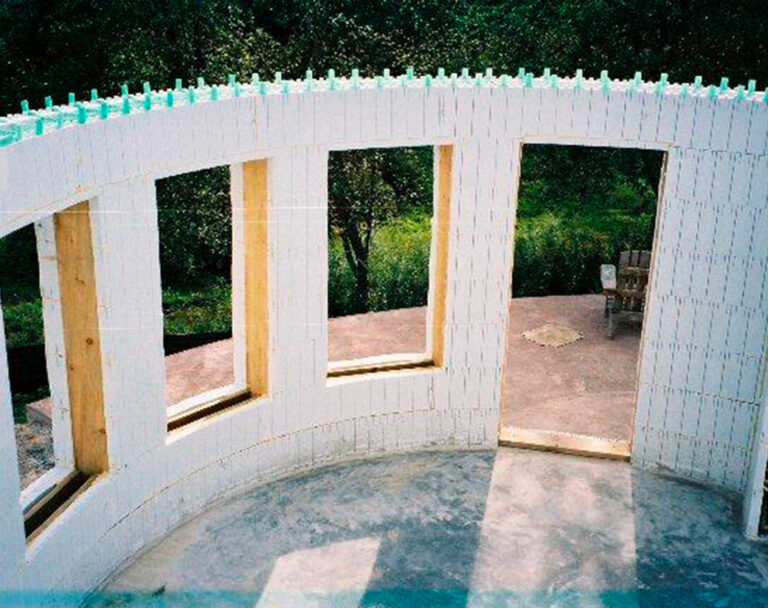
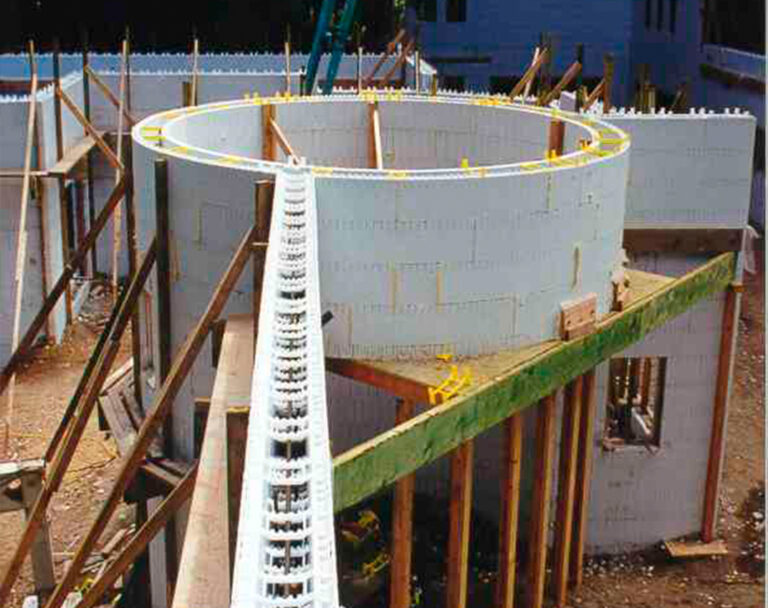
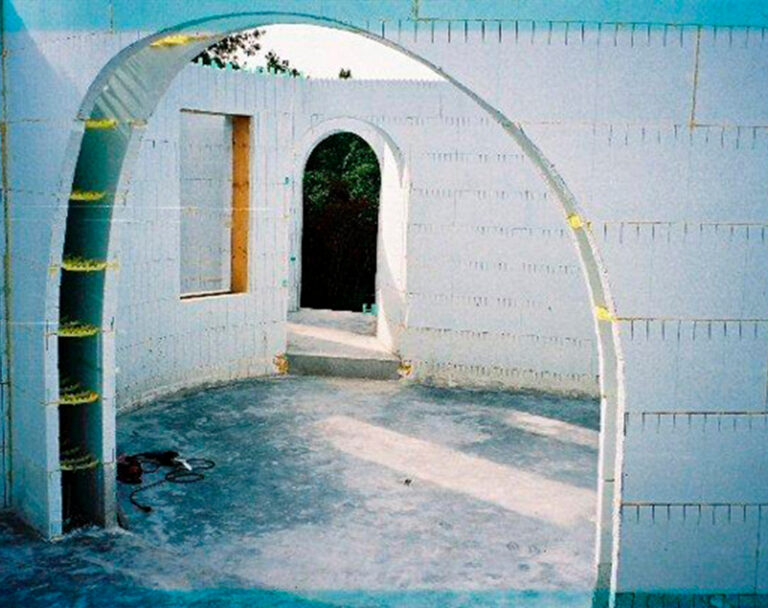
Flex Track is used to secure radius walls for impressive architectural details. Available in U-shape for 2.25″ thick panels and L-shape for 4.25″ thick panels.
Quad–Lock ICF Building System
Insulated Concrete Forms Wall System – Metal Tracks & Top Ties
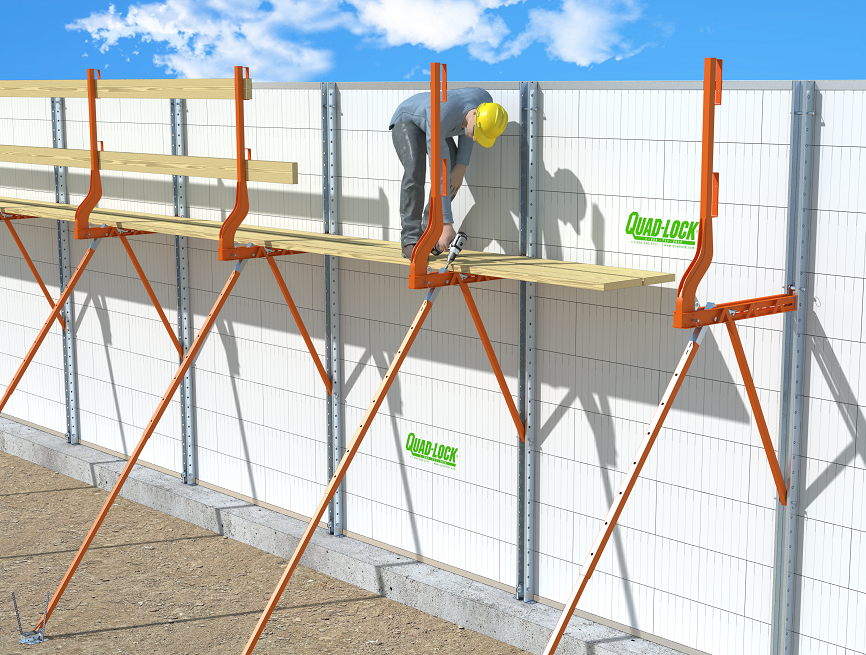
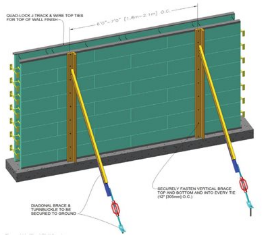
Bracing Systems for Quad-Lock ICF Building System
Steel and Aluminum Fabricated System
Specs:
Steel & aluminum construction
Adjustable
Reusable
Available for sale through CICFS, LLC
Wood Fabricated System
Specs:
2×4 or 2×6 Dimension Lumber
Full height
Nailed or screwed together
Predrilled for #8 or #10 screws 12″ o/c
Quad–Lock ICF Building System
Insulated Concrete Forms Wall System – Alignment Systems
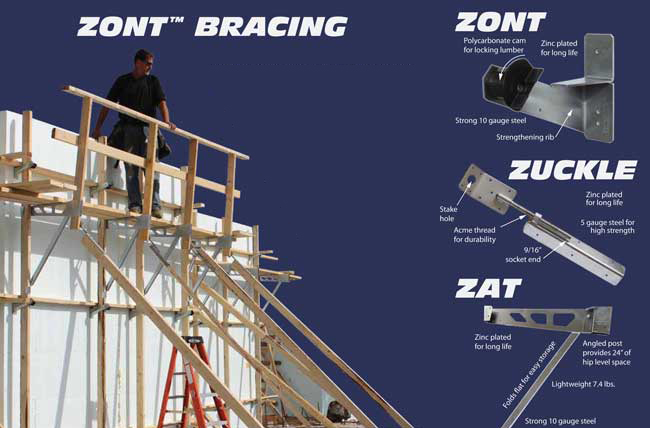
Bracing Systems for Quad-Lock ICF Building System
Zont ICF Bracing System
Specs:
Galvanized steel construction
Adjustable
Reusable
Available for sale through CICFS, LLC
Quad–Lock ICF Building System
Insulated Concrete Forms Wall System – Alignment Systems
Quad-Lock Available Accessories
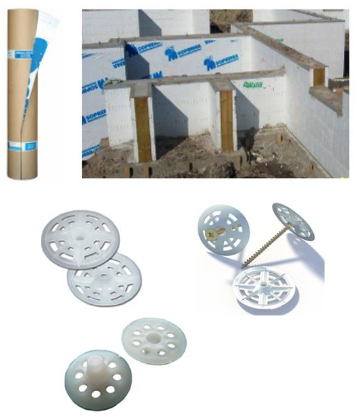
Peel & Stick Membranes:
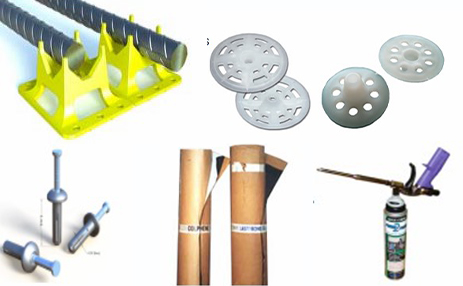
Self-adhesive membrane for damp-proofing & water-proofing of ICF below grade walls (basements/foundations).
Water-based primer is usually recommended.
Also effective as termite barrier.
Window Fasteners:
Large Washers for screwing Quad-Lock Panels to internal window/door bucks.
Also available in a stucco-friendly version.
Quad–Lock ICF Building System
Insulated Concrete Forms Wall System - Accessories
Quad-Lock Available Accessories
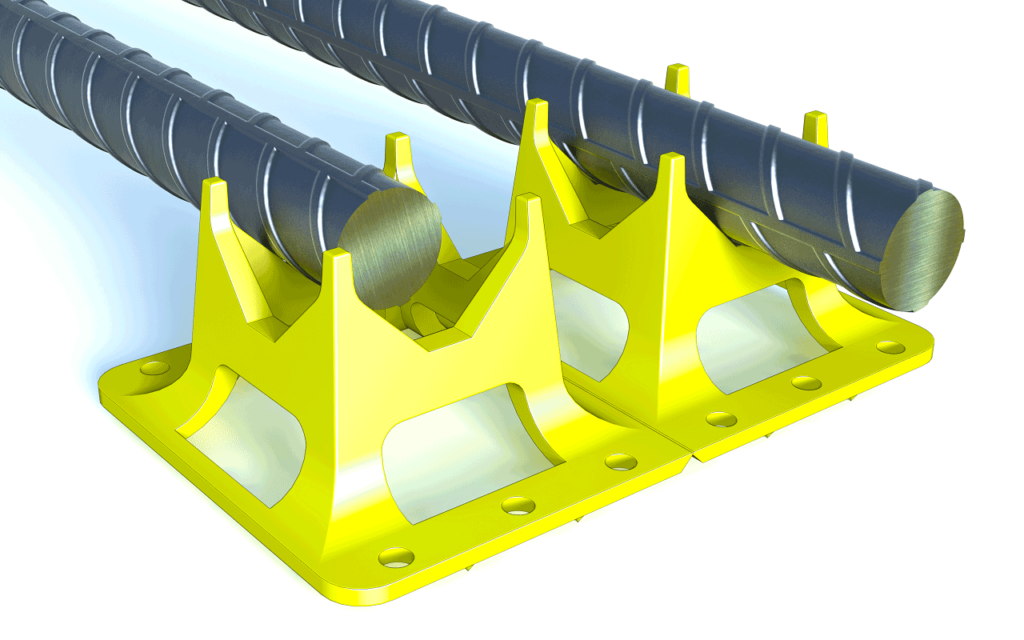
Rebar Chairs:
Plastic double rebar chairs provide a clearance of ¾” [19mm]
between rebar and bottoms of Quad-Deck beams or lintels.
Meets minimum concrete encasement requirements in most jurisdictions and applications.
Track Fasteners:
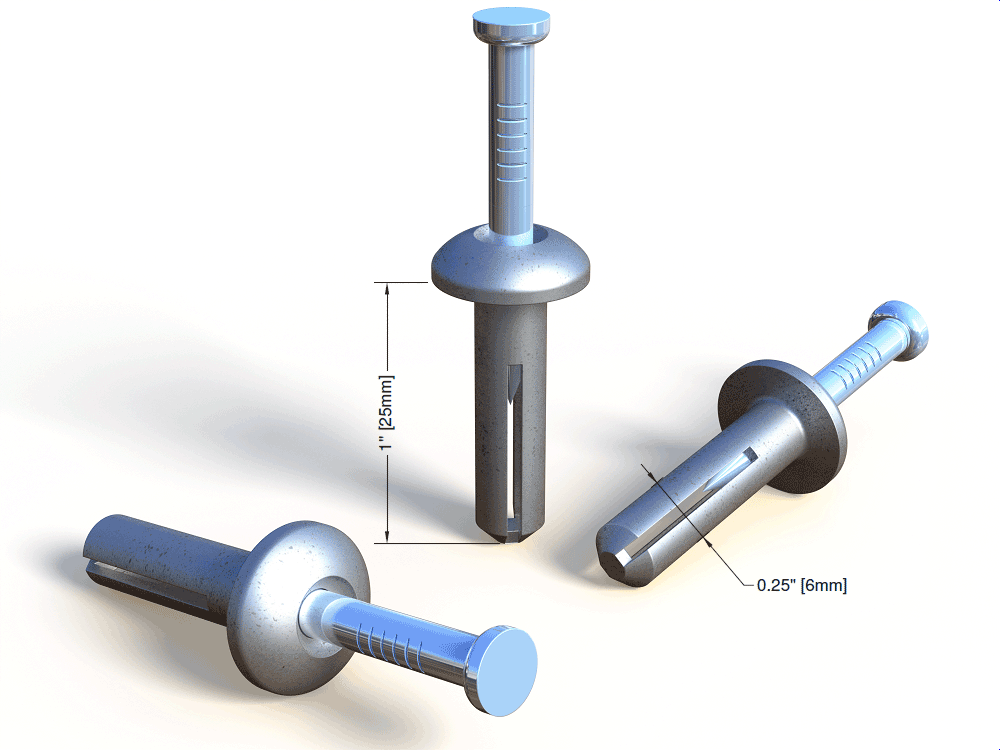
Metal Anchors to attach Metal Track to concrete footings – ¼” x 1¼” [6mm x 31mm]
Zamac Nail Drive Anchors from UCAN Fastening Products
Quad–Lock ICF Building System
Insulated Concrete Forms Wall System - Accessories
Quad-Lock Available Accessories
Ledger Brackets and Hangers:
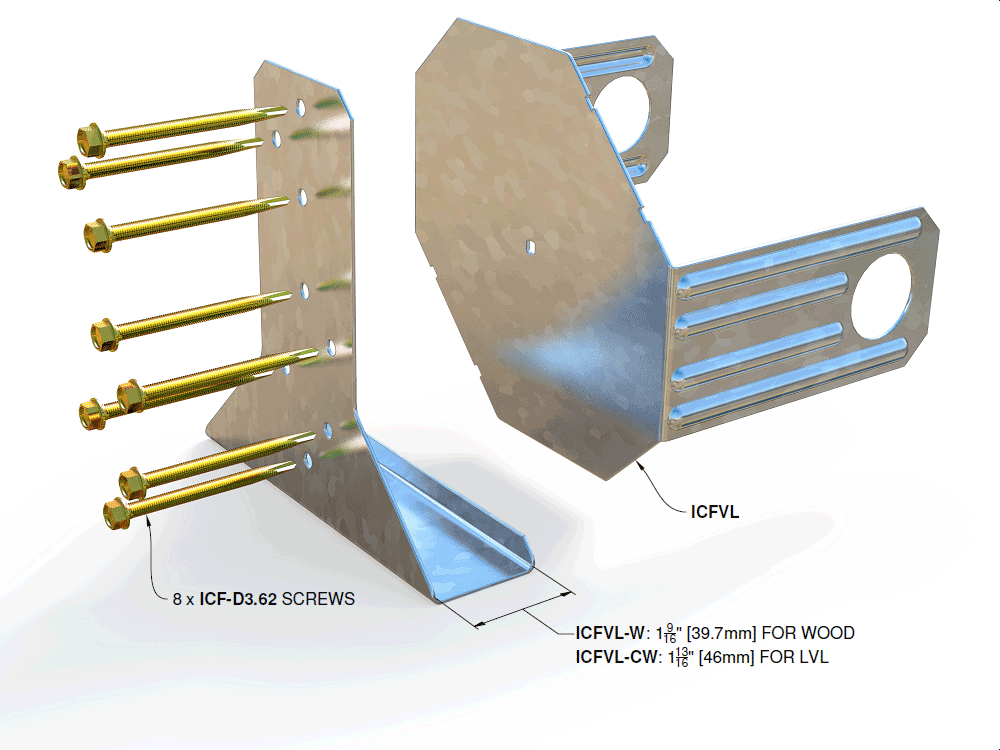
Galvanized steel ties embedded into the concrete for easy mounting of wood or steel ledgers, garage doors, cabinets, and other heavy items. ICF Ledger Connectors by Simpson Strong-Tie Co.
Quad–Lock ICF Building System
Insulated Concrete Forms Wall System - Accessories
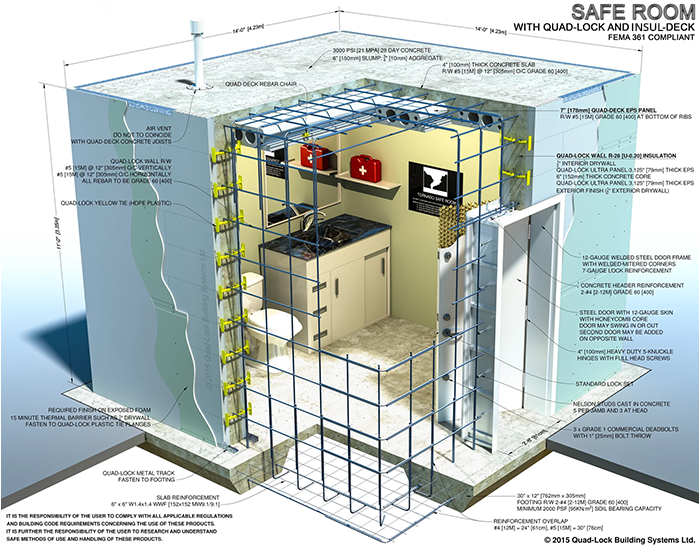
Saferoom Construction with Insulated Concrete Forms
According to the National Weather Service,
severe storms and resulting losses are increasing.
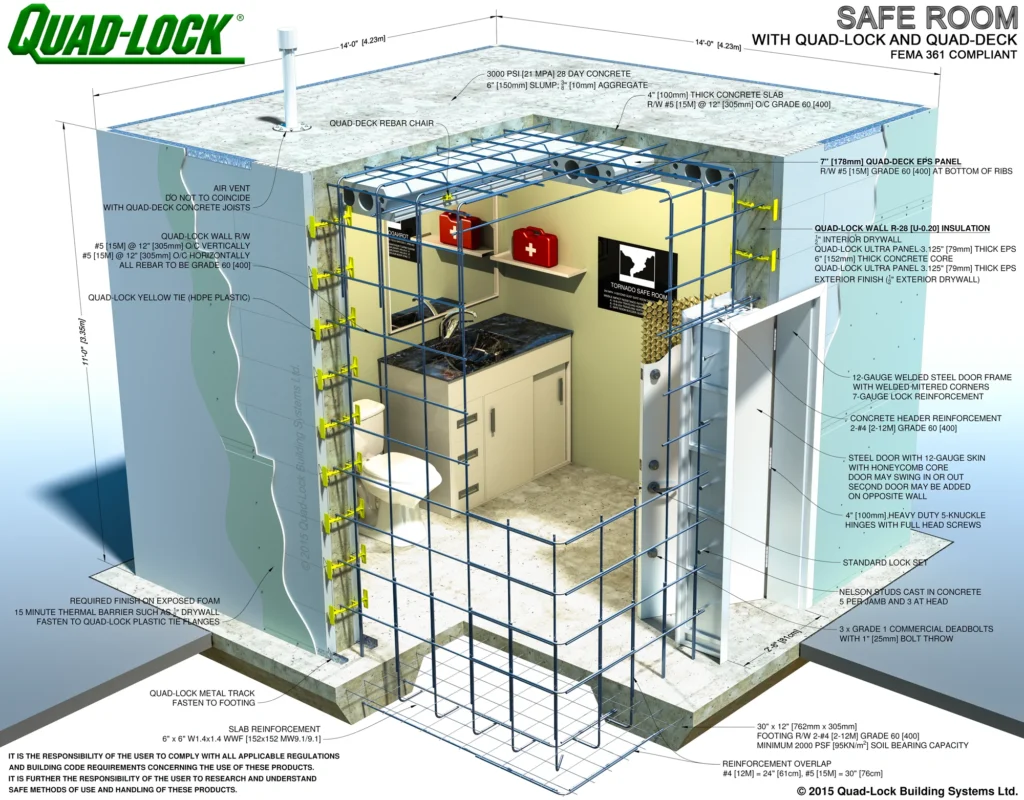
Quad-Lock ICF Safe Room
Plans* Available in 8'x8', 10'x10' and 12'x12' Sizes
What is a Saferoom?
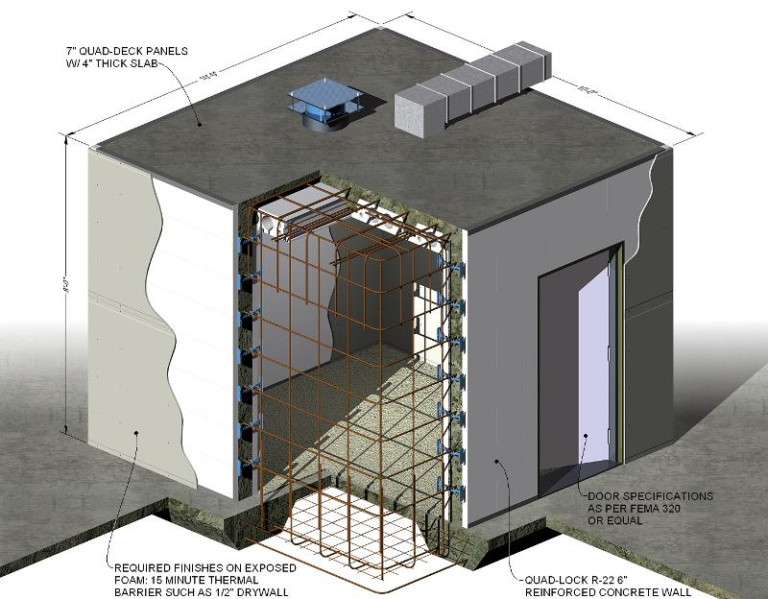
FEMA’s definition is a “hardened” room that is intended to provide a space of refuge. It must be a “room within a room” – its walls, ceiling and floor must be structurally separate from the rest of the house, so that even if the surrounding house is destroyed, the safe room will remain intact. It should be easily accessible from any part of your home.
Following FEMA’s guidelines and criteria, you can expect “near absolute” protection from winds and debris during a storm with winds as high as 250mph. Research has shown that you can’t get this kind of protection from anything other than reinforced concrete construction.
Why a Quad-Lock Saferoom? Quad-Lock walls and a Insul-Deck roof allow construction of a completely integrated, hardened room using reinforced-concrete “bunker” technology to keep you and your loved ones safe in the event of a natural disaster.
A Quad-Lock saferoom can easily be added into any new home design. Alternatively, you can retro-fit a Quad-Lock saferoom into your existing home.
Quad-Lock ICF construction provides:
High Wind Resistance – reinforced concrete rooms built to FEMA’s guidelines stand up to winds as high as 250mph.
Impact Resistance – reinforced concrete structures can withstand the impact of most flying debris from extreme winds with little or no structural damage
High Fire Rating – Walls rated at 3 hours (with 6″ concrete wall thickness)
Safe Room Considerations:
Safe room must be adequately anchored to resist overturning and uplift.
Walls, ceiling and doors of the shelter must withstand wind pressure and resist penetration by wind-borne debris and falling objects.
Connections between all parts of the safe room must be strong enough to resist high-velocity winds.
Sections of either interior or exterior residence walls that are used as walls of the safe room, must be separated from the structure of the residence so that damage to the residence will not cause damage to the safe room.
In the USA, safe rooms can be designed per ICC 500 Standard for the Design and Construction of Storm Shelters
Quad–Lock ICF Building System
Insulated Concrete Forms Wall System - Accessories
Green Roofs with Insulated Concrete Forms -
Thermal Performance Research Study
Surrey, BC: Quad-Lock Building Systems is pleased to announce the completion of a 2-year Green Roof research project in partnership with the British Columbia Institute of Technology (BCIT) Centre for Architectural Ecology. The BCIT facility has the mission of providing world-class independent research and education in the field of green roof and living wall technology. The goal of this study was to provide objective data on the performance of various green roof structures. To our knowledge, this is North America’s first green roof study to be completed on an Insulated Concrete Form (ICF) structure.
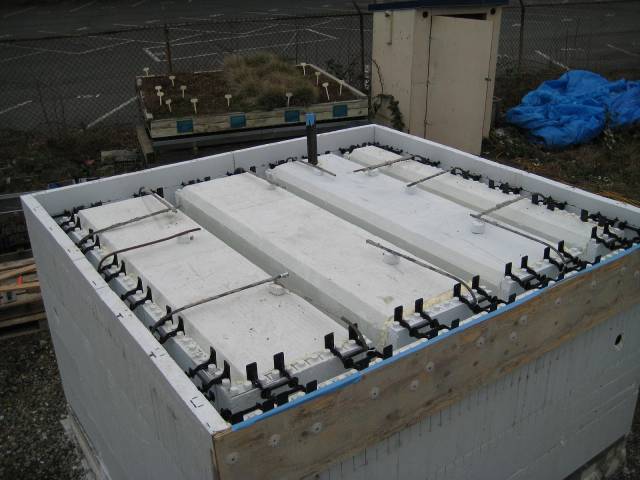
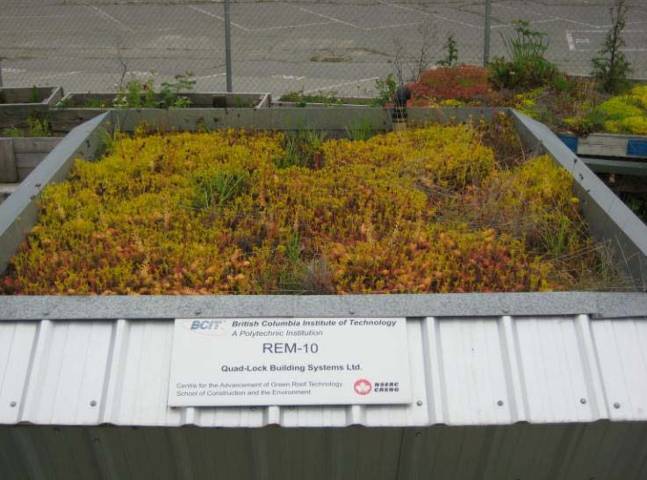
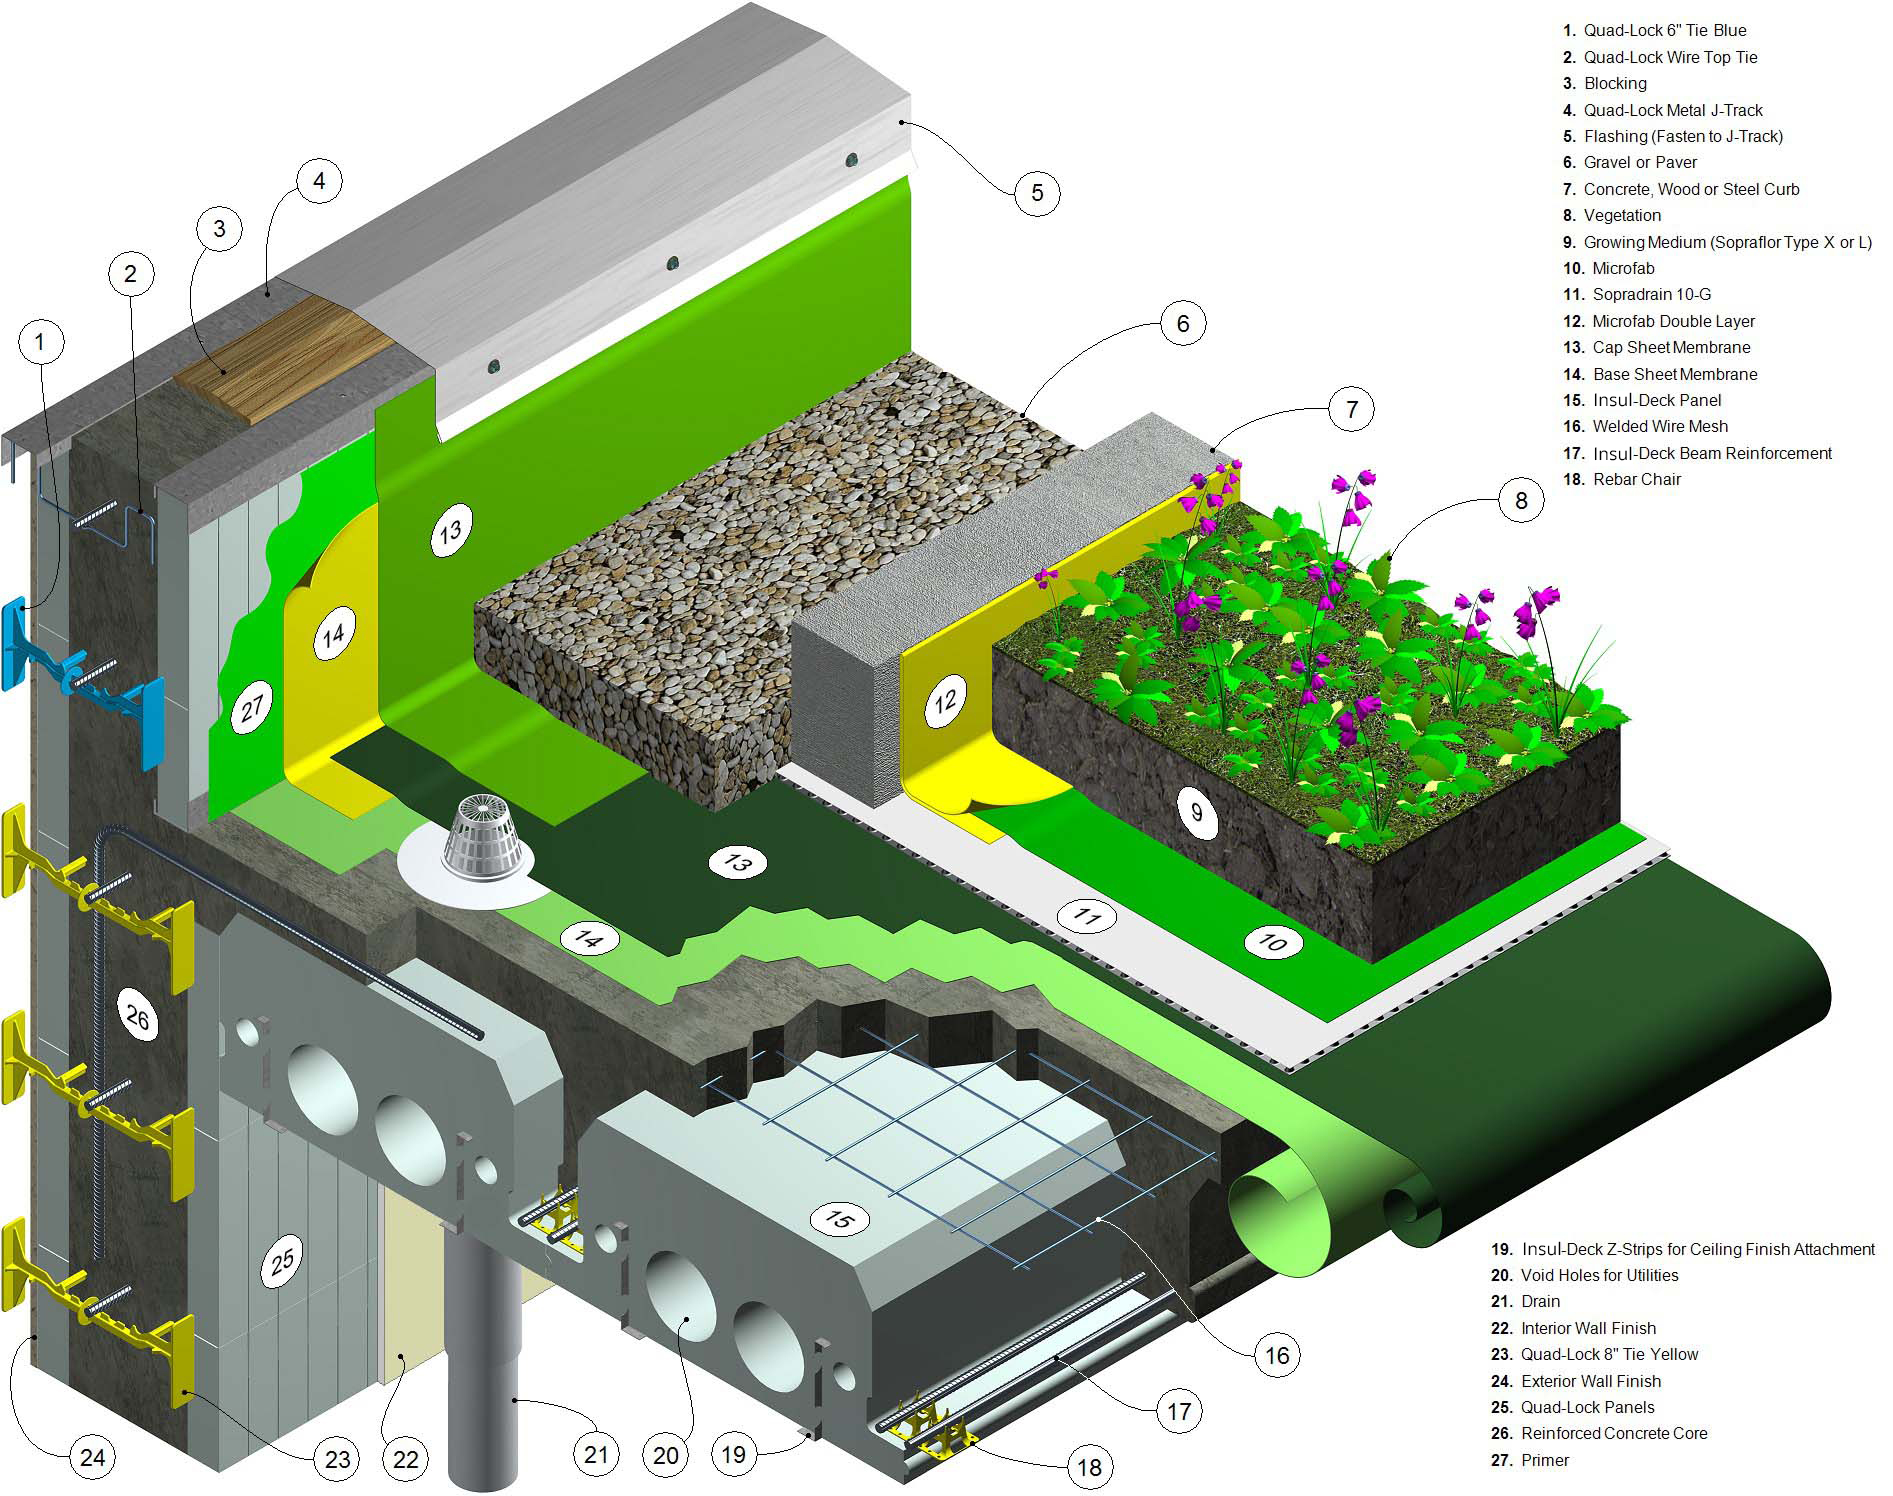
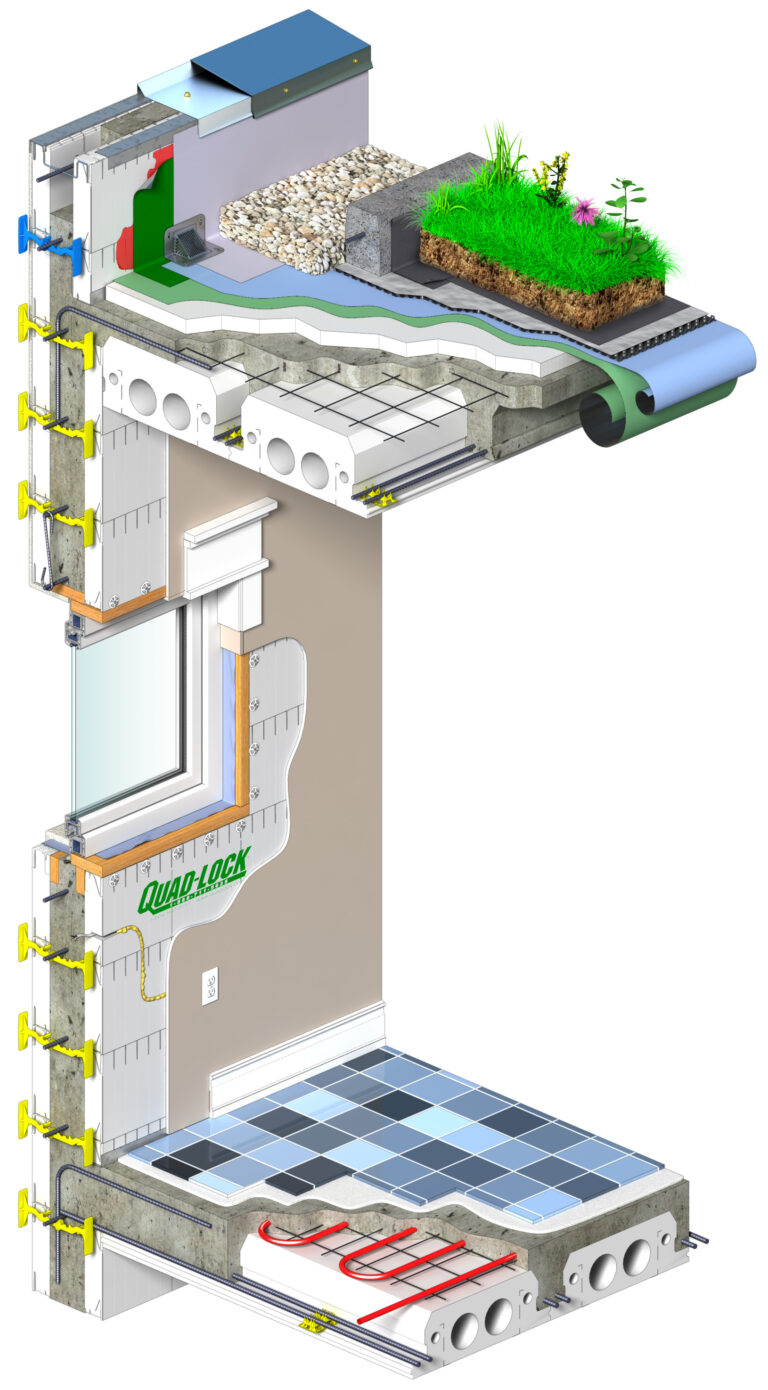
Quad-Lock’s test structure (referred to as REM-10) incorporated an R-10 insulated slab foundation, Quad-Lock R-22 walls (6″ concrete), and R-22 Insul-Deck (9″ panels with 3″ concrete slab) for the roof structure that’s topped with a green roof layer (see below). This was compared side-by-side to a “control roof structure” featuring wood-framed walls and roof with an asphalt roofing layer (called Reference Roof).
The BCIT collected electronic data and evaluated the following:
Thermal performance and associated energy cost savings
Carbon emissions saved per square meter
Stormwater runoff quantity and quality for reuse
Plant species growth, soil media performances and maintenance requirements
Highlights of the findings include:
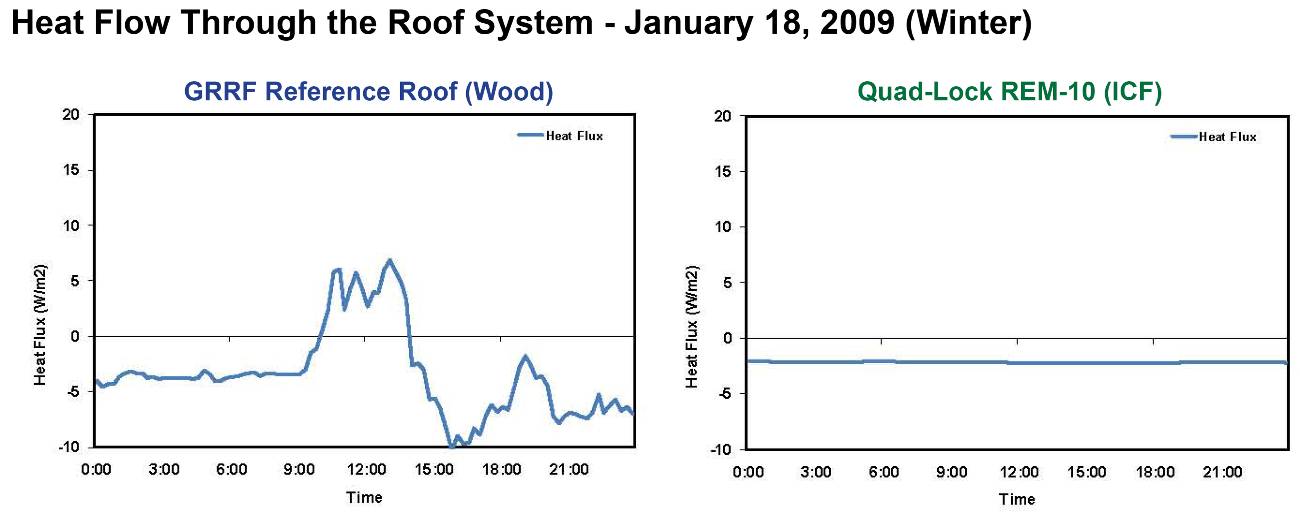
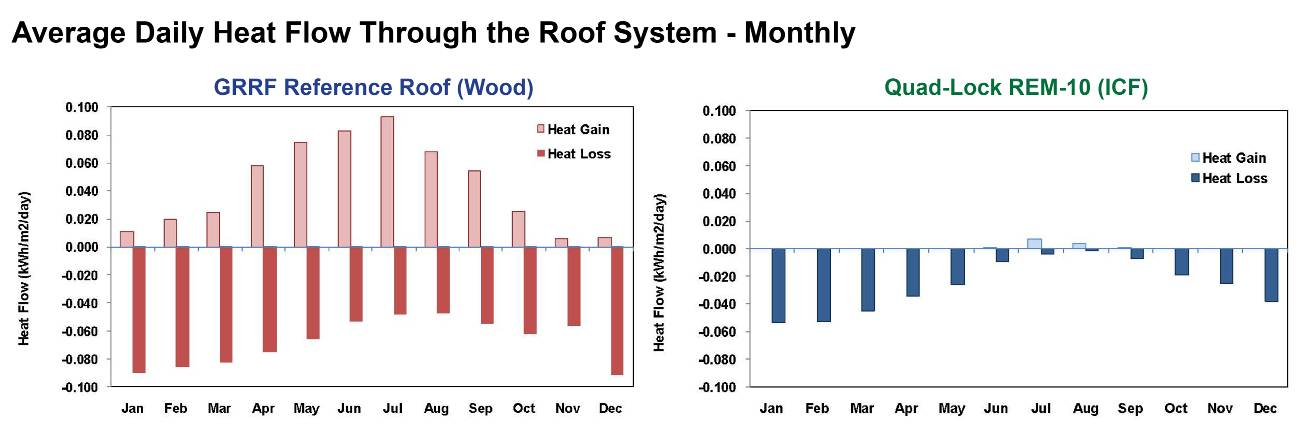
Heat Loss: Depending on the season, the Quad-Lock/Insul-Deck Green Roof REM-10 structure demonstrated a 50 to 75% reduction in heat loss, compared to the wood-framed control structure.
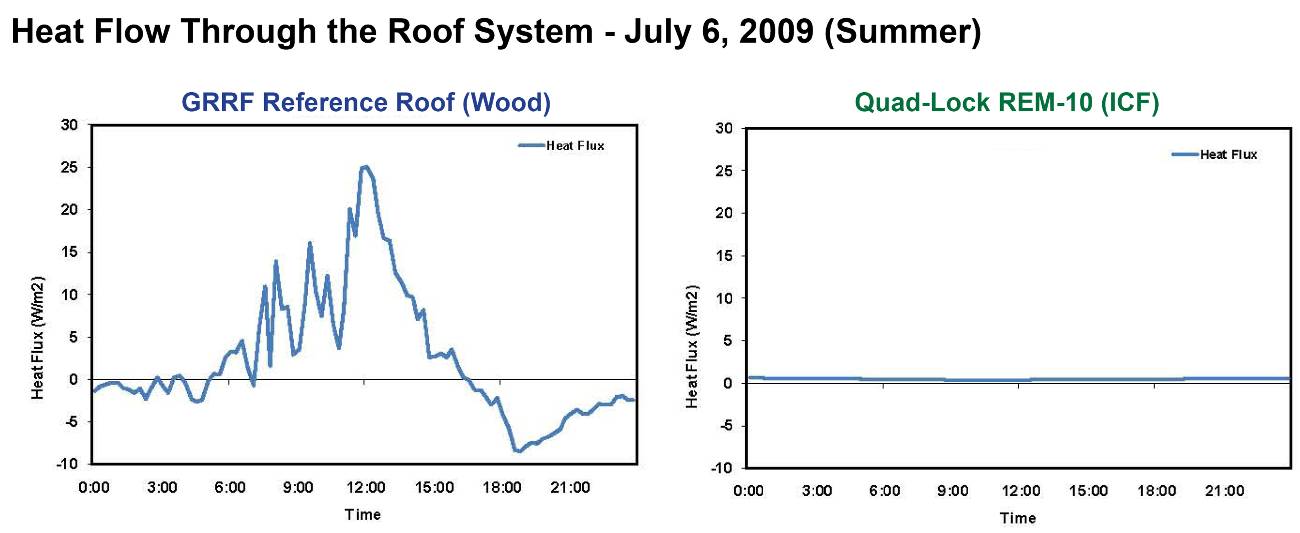
Heat Gain: Across all seasons, the REM-10 demonstrated an average 99% reduction in heat gain, compared to the wood-framed control roof structure.
Stormwater Runoff: Compared to a conventional roof without green roof layer, the REM-10 retained a yearly average of 69% of the rain falling on the roof surface, with 31% potentially available for reuse or disposal in a municipal system.
Here are a few samples of some of the collected data:
Comparing the heat flow performance of the two structures, it is noteworthy that there were near-constant temperatures measured on the interior of Quad-Lock’s REM-10. These data provide direct validation of what we hear regularly from ICF building owners “the temperature just never seems to change in our house”.
The clear benefits of ICF construction (and now green roofs) are increasingly supported by studies from respected institutions, like BCIT, CMHC, and its industry partners. What the ICF industry has known for decades is now being proven in building science circles. In fact, BCIT Study Director, Maureen Connelly calls green roofs “…the greatest real estate opportunity of this century.”
All modern buildings should have a clear Energy Management Strategy with Insulated Concrete Forms and Green Roofs being an integral part to meet or exceed sustainability objectives. The Insul-Deck Roof Forming system can be used to construct the ideal roof substrate for Green Roofs, combining better resistance to moisture, long span capacity, high load capacity, and lots of insulation.
Douglas Bennion – Accredited Green Roof Professional Manager, Quad-Lock Training and Technical Services
Read the report on BCIT’s Performance Evaluation of Green Roof Systems.
Why Green Roofs?
Lower stormwater runoff
Reduced size of stormwater detention tanks
Smaller or no roof drain systems
Longer service life of the roof
Lower heating & cooling costs, energy use, CO2 emissions
Lower heat island effect
Enhanced urban setting
Use as roof garden
Less noise for occupants
Why Insul-Deck?
Build in less time, save on operating costs, and be green
Lower appetite for energy: high insulation & no air infiltration
Faster build time: forming & insulating in one step
Lower costs for operations & maintenance
Extensive lifecycle: concrete roofs can last very long
Low susceptibility to water damage
Controllable indoor air quality: no air infiltration
Safety & security: strength of reinforced concrete can withstand many disasters
Quad–Lock ICF Building System
Insulated Concrete Forms Wall System - Accessories
Quad–Lock ICF Building System
Insulated Concrete Forms Wall System - Accessories